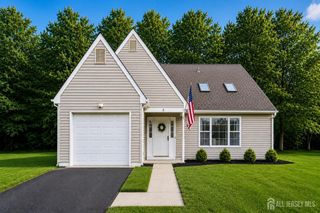
21 Knoll Court, Old Bridge, NJ 07747
- 2 beds |
- 2 baths |
- 1,635 sqft
 Condominium
  Built in 1981
  1,999sqft lot
 —— car garage
  $275/sqft
  Listed 5 days ago
Property Description
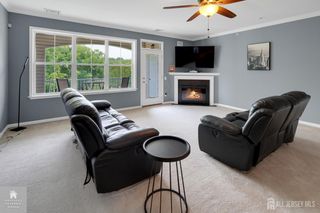
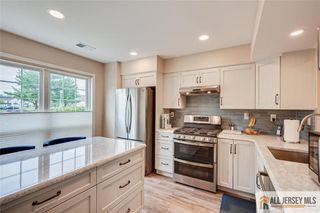
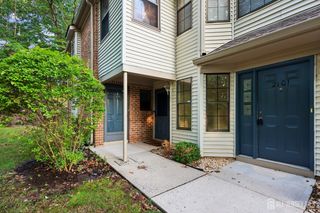
This move-in ready townhome in the desirable Rambling Knolls community delivers the space, location, and low-maintenance living you've been searching for. As you enter, a welcoming hallway guides you past a convenient powder room and into the open living and dining area that create a generous space that serves as the true hub of the home. Sliding glass doors open directly to the fully fenced backyard, where a covered gazebo with seating creates the perfect setting for summer cookouts and relaxed evenings outdoors. The kitchen sits just off the dining area, offering a functional layout with ample cabinet and counter space to handle everything from weeknight dinners to weekend entertaining. Head upstairs and you'll find two spacious bedrooms with generous closet space, a full bathroom, and an in-unit laundry room that keeps daily routines simple. A one-car garage provides covered parking and room for additional storage. With a roof updated in 2019 and an HOA that covers exterior maintenance, snow removal, and trash collection, this home lets you spend less time on upkeep and more time enjoying life. The community itself is set among mature trees and features a club house, basketball court, playground, and tennis court. Situated off Route 34 near Route 9 and Garden State Parkway, your access to shopping, dining, Old Bridge Golf Club, and Cheesequake State Park is within easy reach with train service three miles away and local bus routes just a half mile from your door.
- Listing Status:
- Active
- Date Added:
- July 25, 2026
- Data Last Updated:
- July 28, 2026 at 5:06PM
- Listing Office:
- KELLER WILLIAMS REALTY : 908-233-8502
- Listing Agent:
- MICHAEL MARTINETTI :
- MLS ID:
- 2700584R

- General: Patio
- Style: Middle UnitTownhouse
- Other Structures: Patio
- Parking: 1 Car Width
- Roofing: Asphalt
- General: 2
- HOA Amenities: Common Area MaintenanceMaintenance StructureSnow RemovalTrash0.0Monthly
- Originating MLS: CJMLS API
- County: Middlesex
- Zoning: R51511233000000011
- Utilities: Underground UtilitiesElectricity ConnectedNatural Gas Connected
- Water: Public
- Sewer: Public Sewer
- Source: CJMLS API
This listing courtesy of MICHAEL MARTINETTI , KELLER WILLIAMS REALTY
Monthly Payment
- Principal & Interest $
- Property Taxes $
- Home Insurance $
- VA Funding Fee $

 New - 3 days ago