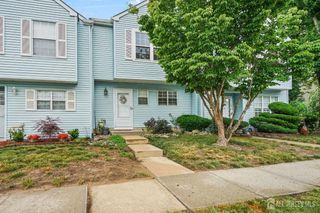
2104 Bayhead Drive, Sayreville, NJ 08859
- 2 beds |
- 2 baths |
- 1,506 sqft
 Condominium
  Built in 1986
  693sqft lot
 —— car garage
  $266/sqft
  Listed 14 days ago
Property Description
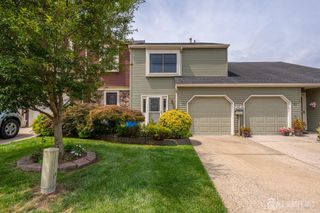
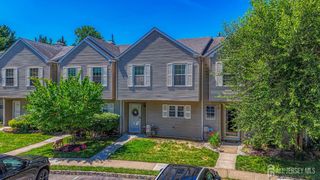
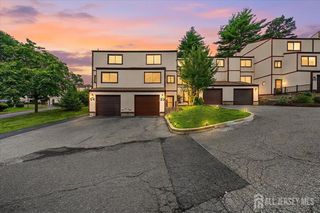
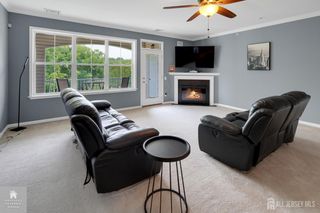
Rarely available and highly sought-after second-floor end-unit condo offering 2 bedrooms, 2 full bathrooms, a versatile bonus room, and a loft accessed by a stunning spiral staircase. This unique floor plan doesn't come on the market often! The spacious living room features soaring vaulted ceilings, a cozy wood-burning fireplace, and an abundance of natural light. The eat-in kitchen offers plenty of space, while the private balcony is perfect for enjoying your morning coffee or unwinding at the end of the day. The flexible bonus room is ideal for a home office, playroom, or guest room, and the loft provides even more room to fit your lifestyle. The primary suite includes its own full bath, while the second bedroom and additional full bath offer comfort and convenience for family or guests. With its desirable end-unit location, open and airy layout, vaulted ceilings, and one-of-a-kind design, this is a rare opportunity you won't want to miss!
- Listing Status:
- Active
- Date Added:
- July 18, 2026
- Data Last Updated:
- July 28, 2026 at 3:08PM
- Listing Office:
- WEICHERT CO REALTORS : 732-525-1550
- Listing Agent:
- NICOLE ROKOSZ :
- MLS ID:
- 2700762R

- General: Deck
- Style: End Unit
- Other Structures: Deck
- Pool: Outdoor Pool
- Parking: NoneUnassignedPaved
- Roofing: Asphalt
- General: 3
- HOA Amenities: Maintenance StructureIns Common AreasSnow RemovalTrashMaintenance Grounds0.0Monthly
- Originating MLS: CJMLS API
- County: Middlesex
- Zoning: 190045100000000108C2104
- Utilities: Electricity ConnectedNatural Gas Connected
- Water: Public
- Sewer: Public Sewer
- Source: CJMLS API
This listing courtesy of NICOLE ROKOSZ , WEICHERT CO REALTORS
Monthly Payment
- Principal & Interest $
- Property Taxes $
- Home Insurance $
- VA Funding Fee $

 New - 1 day ago