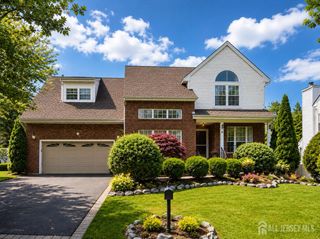
23 Crescent Road, Old Bridge, NJ 08857
- 4 beds |
- 3 baths |
- 2,549 sqft
 Single-Family Home
  Built in 1999
  —— sqft lot
  2 car garage
  $347/sqft
  Listed 1 month ago
Property Description
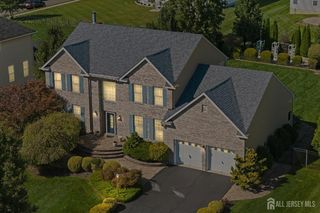
Welcome to this beautifully maintained 4-bedroom, 2.5-bath home on an exceptional 0.38-acre corner lot in a desirable Old Bridge community. Offering approximately 2,549 sq. ft. of living space, this home combines spacious interiors, abundant natural light, thoughtful updates, and impressive indoor-outdoor living. The inviting layout features dramatic vaulted ceilings, a Juliet-style overlook, custom oak railings, hardwood flooring in select areas, and generously sized bedrooms with excellent closet space. The first floor includes a recently renovated full bath and convenient laundry room. An approximately 1,400 sq. ft. unfinished basement offers abundant storage and tremendous potential for future living, recreation, or workspace. Outside, enjoy a fully fenced oversized backyard with deck, shed, and expansive open space ideal for entertaining, play, or relaxation. Parking is exceptional with an attached 2-car garage, driveway parking for approximately 4 vehicles, and additional street parking. The garage features approximately 13-ft ceilings for added storage flexibility. Updates include roof approximately 5 years old, HVAC (2019), renovated first-floor bath, central air, ADT security, and Ring camera. HOA approximately $45/month. Conveniently located near shopping, dining, parks, playgrounds, pickleball and basketball courts, major highways, and NYC commuter routes. A rare opportunity offering space, privacy, functionality, and exceptional outdoor living!
- Listing Status:
- Active
- Date Added:
- August 17, 2026
- Data Last Updated:
- September 23, 2026 at 7:06AM
- Listing Office:
- EXP REALTY, LLC : 866-201-6210
- Listing Agent:
- NICOLA TRANI :
- MLS ID:
- 2703114R

- General: DeckStorage ShedShed(s)
- Style: ColonialTwo Story
- Other Structures: Deck
- Parking: Additional ParkingSee RemarksGarageAttached
- Roofing: Asphalt
- General: 2
- HOA Amenities: 0.0Monthly
- Originating MLS: CJMLS API
- County: Middlesex
- Zoning: 2115241020000000120000
- Utilities: See Remarks
- Water: Public
- Sewer: Public Sewer
- Source: CJMLS API
This listing courtesy of NICOLA TRANI , EXP REALTY, LLC
Monthly Payment
- Principal & Interest $
- Property Taxes $
- Home Insurance $
- VA Funding Fee $

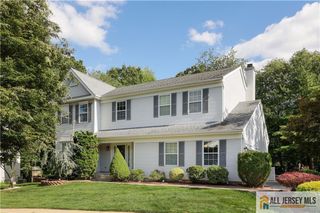
 New - 1 day ago