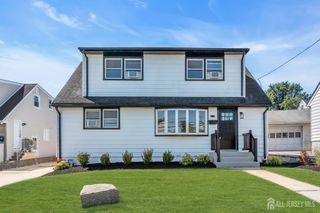
33 Shelly Road, Old Bridge, NJ 08857
- 3 beds |
- 3 baths
 Single-Family Home
  Built in 1988
  —— sqft lot
  1 car garage
  $——/sqft
  Listed 8 days ago
Property Description
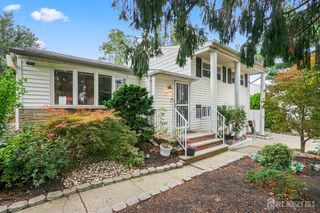
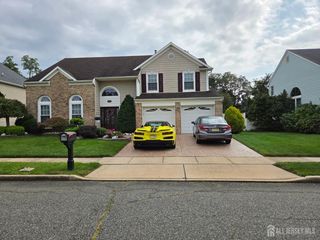
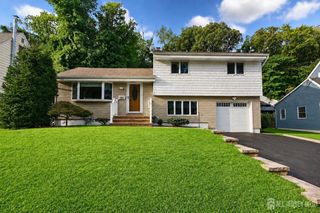
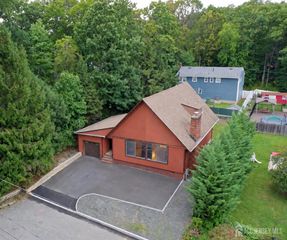
Coming Soon Showing Starts 9/20 Sun 12-2pm * Located in the Cedarview East community of Old Bridge, this detached Colonial offers three bedrooms, two and a half baths, approximately 1,600 square feet of living space, a built-in garage, and a private setting tucked away on a quiet cul-de-sac. Inside, the home offers a bright and comfortable layout with plenty of natural light and room to spread out. The main level features spacious living and dining areas along with an eat-in kitchen complete with granite countertops, updated appliances, a breakfast bar, and plenty of space for everyday living and entertaining. Newer flooring and vaulted ceilings add to the open feel of the home. Upstairs you'll find three bedrooms, including a spacious primary suite with a walk-in closet and private full bathroom, plus an additional full bathroom for the other two bedrooms. Outside, the property backs to a wooded area, giving the backyard additional privacy and a peaceful setting that's hard to find while still being this close to everything. The home also offers a patio and built-in one-car garage. And the Old Bridge location is a major part of the story. You're close to Route 9, NYC bus service, and the Garden State Parkway, making this an incredibly convenient location for commuting, while still having shopping, restaurants, and everyday conveniences nearby.
- Listing Status:
- Active
- Date Added:
- September 18, 2026
- Data Last Updated:
- September 23, 2026 at 7:06AM
- Listing Office:
- EXP REALTY, LLC : 866-201-6210
- Listing Agent:
- ALLISON MIREAU :
- MLS ID:
- 2704477R

- Style: Colonial
- Parking: 1 Car WidthAsphaltGarageAttachedDriveway
- Roofing: Wood
- General: 2
- HOA Amenities: Common Area MaintenanceIns Common AreasMaintenance Grounds122.0Quarterly
- Originating MLS: CJMLS API
- County: Middlesex
- Zoning: 1506400000000038
- Utilities: Underground Utilities
- Water: Public
- Sewer: Public Sewer
- Source: CJMLS API
This listing courtesy of ALLISON MIREAU , EXP REALTY, LLC
Monthly Payment
- Principal & Interest $
- Property Taxes $
- Home Insurance $
- VA Funding Fee $

 New - 2 days ago