254 Schussler Street, Sayreville, NJ 08879
- 3 beds |
- 3 baths
 Single-Family Home
  Built in 1972
  6,499sqft lot
 1 car garage
  $——/sqft
  Listed 2 days ago
Property Description
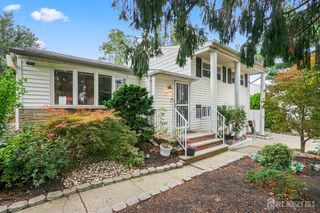
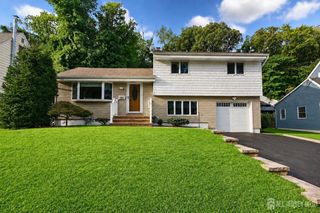
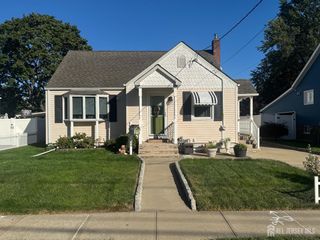
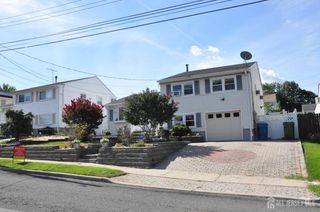
Welcome home to this custom-built 3bedroom, 3 full bathroom residence located in Sayreville. Meticulously crafted with great finishes and ready for its next owner.Stepping inside, you are immediately greeted by a breathtaking 2-story living room that fills the home with majestic natural light and grand architectural appeal. The main level showcases newly refinished hardwood floors that gleam throughout the bright,open layout.The entire interior has been freshly painted in a modern, neutral palette,making the space feel incredibly vibrant&inviting.Head upstairs to the private second-floor master bedroom suite,a true sanctuary featuring an expansive layout,a large walkincloset with abundant storage, and a full bathroom.Every bathroom in the home features brand-new vanities, adding a crisp, contemporary touch to the upscale design.Downstairs-fully finished basement provides incredible bonus square footage, perfect for a home theater, gym, playroom, or private office, alongside a full bathroom and laundry for convenience.A commuter's dream, this home includes a 1-car garage, large driveway that can fit 4 cars and is situated just blocks away from the South Amboy Train Station and the South Amboy Ferry Terminal, offering seamless, direct access to NYC. Enjoy the vibrant lifestyle of being near the scenic waterfront parks, local dining, shopping, and major transit routes. Schedule your private tour today
- Listing Status:
- Active
- Date Added:
- September 21, 2026
- Data Last Updated:
- September 23, 2026 at 7:06AM
- Listing Office:
- RE/MAX FIRST REALTY, INC. : 732-257-3500
- Listing Agent:
- MARIYA HNATKEVYCH :
- MLS ID:
- 2704931R

- General: Patio
- Style: ContemporaryCustom Home
- Other Structures: Patio
- Parking: 2 Car WidthAsphaltGarageAttachedBuilt-In GarageDetached
- Roofing: Asphalt
- Windows: Skylight(s)
- General: 2
- HOA Amenities: 0.0Monthly
- Originating MLS: CJMLS API
- County: Middlesex
- Zoning: R7190042300000000304
- Utilities: Underground Utilities
- Water: Public
- Sewer: Public Sewer
- Source: CJMLS API
This listing courtesy of MARIYA HNATKEVYCH , RE/MAX FIRST REALTY, INC.
Monthly Payment
- Principal & Interest $
- Property Taxes $
- Home Insurance $
- VA Funding Fee $