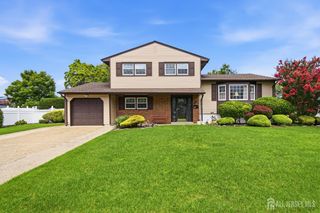
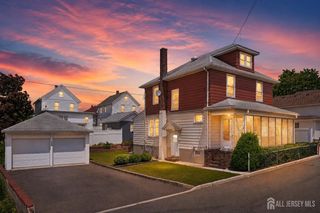
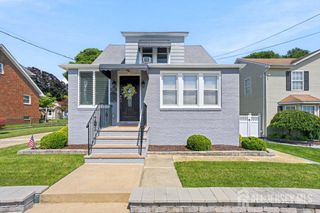
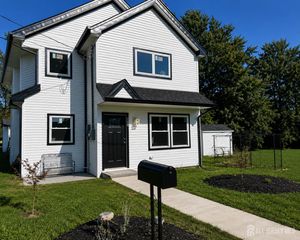
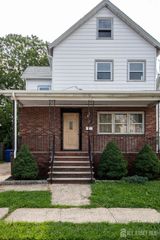
5 Jupiter Court, Old Bridge, NJ 08879
- 4 beds |
- 2 baths |
- 1,792 sqft
 Single-Family Home
  Built in 1958
  6,499sqft lot
 —— car garage
  $360/sqft
  Listed 9 days ago
Property Description
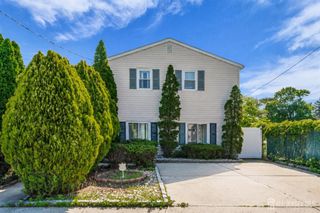
Welcome to 5 Jupiter Court! Move-in-ready split-level home offering 4 beds, 1.5 baths, and a comfortable layout with plenty of space to make your own. Vaulted ceilings create an open and airy feel, while Andersen Casement Series windows bring in a ton of natural light. The backyard is ready for summer with a private pool and gazebo, both perfect for relaxing, entertaining, and hosting gatherings. The home also features a private one-car-wide driveway with parking approximately two cars deep, an attached carport, and a newer water heater that is approximately six years old. While the home carries a South Amboy mailing address, it is located within Old Bridge Township and is part of the Old Bridge Township school district. The location offers convenient access to shopping, dining, major highways, and plenty of nearby attractions. The Shoppes at Old Bridge are approximately 12 minutes away, Newark Liberty International Airport is about 32 minutes away, the Jersey Shore is roughly 38 minutes away, and New York City is approximately one hour away. A great opportunity to own a well-maintained home in a convenient Central Jersey location.
- Listing Status:
- Active
- Date Added:
- July 30, 2026
- Data Last Updated:
- August 8, 2026 at 9:06PM
- Listing Office:
- REAL : 855-450-0442
- Listing Agent:
- EDUARD STULAK :
- MLS ID:
- 2701802R

- General: BarbecueOpen Porch(es)PatioEnclosed Porch(es)Storage ShedShed(s)
- Style: OtherRemarksSplit Level
- Other Structures: EnclosedPorchPatio
- Pool: Above Ground
- Parking: Detached Carport1 Car Width2 Cars DeepSee RemarksAttached
- Roofing: AsphaltSee Remarks
- General: 3
- HOA Amenities: 0.0Monthly
- Originating MLS: CJMLS API
- County: Middlesex
- Zoning: R615040001600045
- Utilities: See Remarks
- Water: Public
- Sewer: Public Sewer
- Source: CJMLS API
This listing courtesy of EDUARD STULAK , REAL
Monthly Payment
- Principal & Interest $
- Property Taxes $
- Home Insurance $
- VA Funding Fee $

 New - 1 day ago