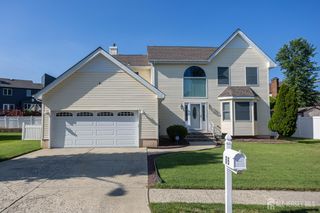
34 Marcia Street, Sayreville, NJ 08859
- 4 beds |
- 2 baths |
- 1,807 sqft
 Single-Family Home
  Built in 1967
  10,001sqft lot
 1 car garage
  $387/sqft
  Listed 2 days ago
Property Description
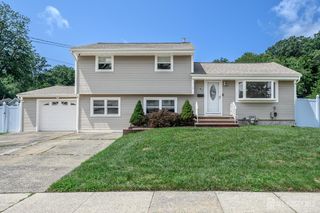
Meticulously kept split-level home located in the desirable Woodside section of Sayreville! Featuring exceptional curb appeal with manicured landscaping, front sprinklers, and a gorgeous bay window, this move-in-ready home offers versatile living space throughout. The main level highlights a bright living room, formal dining room, and kitchen with an included appliance package, all complemented by hardwood flooring. The ground level provides incredible flexibility featuring a family room, a main-floor bedroom, and a full bathideal for extended living or a home office suite. Upper levels host additional spacious bedrooms and a second full bath. The partially finished basement includes a laundry area and generous storage space. Multiple built ins ! Key mechanical updates include a furnace and central AC installed in 2019, plus a whole-house generator for complete peace of mind. Outside, enjoy a fully fenced-in yard equipped with a rear deck and patio perfect for entertaining, off-street parking, and a 1-car garage. Prime location close to parks, shopping, schools, and the library, with quick access to bus, train, and ferry commuter lines!
- Listing Status:
- Active
- Date Added:
- August 6, 2026
- Data Last Updated:
- August 8, 2026 at 8:07PM
- Listing Office:
- C21 CHARLES SMITH AGENCY, INC : 732-721-9000
- Listing Agent:
- PEGGY YANUZZELLI :
- MLS ID:
- 2702179R

- General: Lawn SprinklersCurbsDeckPatioSidewalkFencing/WallYard
- Style: Split Level
- Other Structures: DeckPatio
- Parking: 2 Car WidthGarageAttachedDrivewayOn Site
- Roofing: Asphalt
- Windows: Shades-Existing
- General: 3
- HOA Amenities: 0.0Monthly
- Originating MLS: CJMLS API
- County: Middlesex
- Zoning: R1019000340500032
- Fencing: Fencing/Wall
- Utilities: Electricity ConnectedNatural Gas Connected
- Water: Public
- Sewer: Public Sewer
- Source: CJMLS API
This listing courtesy of PEGGY YANUZZELLI , C21 CHARLES SMITH AGENCY, INC
Monthly Payment
- Principal & Interest $
- Property Taxes $
- Home Insurance $
- VA Funding Fee $

 New - 1 day ago