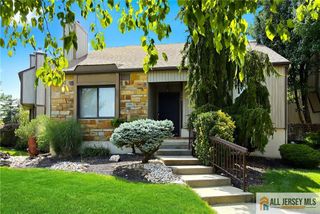
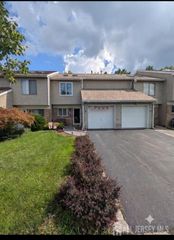
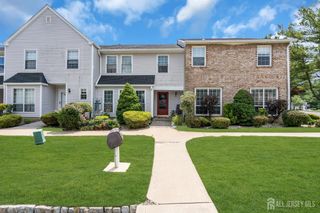
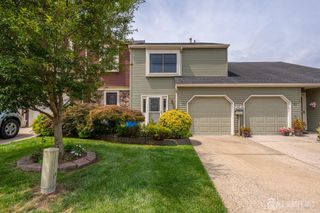
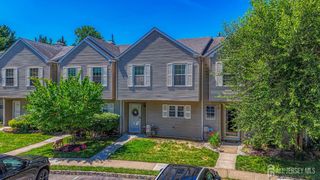
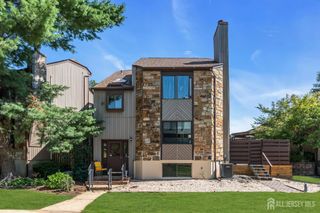
5215 Falston Circle, Old Bridge, NJ 08857
- 2 beds |
- 2 baths |
- 1,599 sqft
 Condominium
  Built in 2006
  1,599sqft lot
 1 car garage
  $338/sqft
  Listed 7 days ago
Property Description
55+ Community! Welcome to Plaza Grande, where comfort, convenience, and lively lifestyle come together. This desirable Harrington end-unit model offers 1,599 sq. ft. of bright, open living space with hardwood floors throughout. The spacious floor plan features a king size primary with ensuite and WIC, queen size second bedroom, second full bath, and a versatile den/home office with French-style doors. Enjoy an extra large living room, formal dining area, and modern kitchen with granite countertops, stainless steel appliances, abundant cabinetry, and generous counter space. Additional highlights include excellent closet space, central air conditioning, in-unit laundry, a private terrace, an attached garage, and an elevator building. Residents enjoy exceptional amenities, such as a library and lounge in each building, as well as the recently renovated Grande Clubhouse featuring a ballroom, fitness center, card room, billiard room, and outdoor pool. Pickle ball, putting green and jogging path provide even more recreational opportunities. Conveniently located near shopping, restaurants, Jersey Shore destinations, and major highways with easy access to New York City, Plaza Grande offers the perfect blend of luxury, convenience, and resort-style living.
- Listing Status:
- Active
- Date Added:
- August 2, 2026
- Data Last Updated:
- August 8, 2026 at 9:06PM
- Listing Office:
- THE AGENCY RUTHERFORD : 201-939-7500
- Listing Agent:
- CAROL D. CALAMARI :
- MLS ID:
- 2702028R

- Style: End Unit
- Pool: Outdoor PoolIn Ground
- Parking: 1 Car WidthAsphaltGarageAttachedDriveway
- Roofing: AsphaltMetal
- Windows: BlindsDrapes
- General: 1
- Road/Access: Private Road
- HOA Amenities: Common Area MaintenanceMaintenance StructureSnow RemovalTrashMaintenance Grounds0.0Monthly
- Originating MLS: CJMLS API
- County: Middlesex
- Zoning: OG115210040000000200000C5215
- Utilities: Underground Utilities
- Water: Public
- Sewer: Public Sewer
- Source: CJMLS API
This listing courtesy of CAROL D. CALAMARI , THE AGENCY RUTHERFORD
Monthly Payment
- Principal & Interest $
- Property Taxes $
- Home Insurance $
- VA Funding Fee $