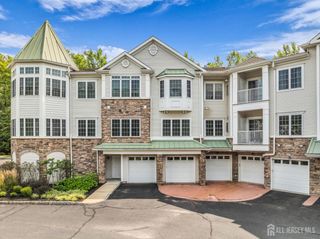
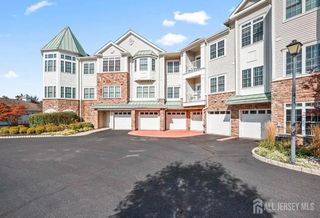
5326 Falston Circle, Old Bridge, NJ 08857
- 2 beds |
- 2 baths |
- 1,599 sqft
 Condominium
 Built in 2006
 —— sqft lot
 1 car garage
 $319/sqft
 Listed 10 days ago
Property Description
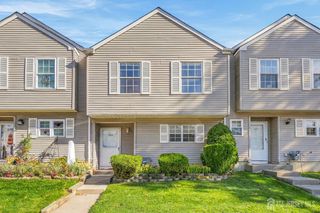
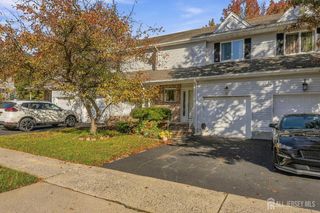
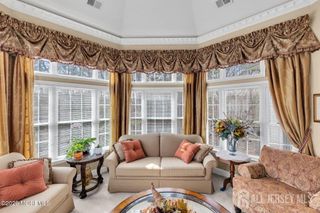
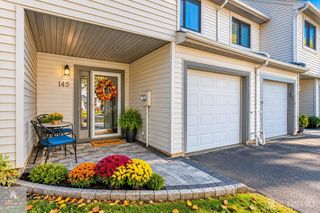
Located within the highly sought-after Plaza Grande, a premier over-55 community in Marlboro, this desirable Harrington model offers 1,599 square feet of thoughtfully designed living space. Perfectly positioned as a third-floor corner unit, the residence enjoys exceptional privacy along with peaceful, wooded views. Priced with future updates in mind, this home presents an outstanding opportunity to customize and create your ideal living space. The open-concept layout features a spacious main living and dining area highlighted by vaulted ceilings and oversized windows that fill the home with natural light, seamlessly flowing into the kitchen area. The generously sized primary suite is conveniently located just off the main living area and includes an en suite bath. An additional bedroom, full bath, and a well-proportioned private office provide flexibility for guests, hobbies, or working from home. Adding to the home's appeal, the seller secured a private storage unit located directly beside the garage for exceptional convenience, and it is included with the sale. Residents of Plaza Grande enjoy resort-style amenities, beautifully maintained grounds, and a vibrant adult lifestyle, all while being conveniently located near shopping, dining, and major transportation. Don't miss this exceptional opportunity to personalize a spacious corner-unit residence in one of the area's most desirable adult communities.
- Listing Status:
- Active
- Date Added:
- October 16, 2026
- Data Last Updated:
- October 26, 2026 at 9:06PM
- Listing Office:
- WEICHERT CO REALTORS : 732-946-9400
- Listing Agent:
- ENDA KEEGAN :
- MLS ID:
- 2706389R

- General: PrivateBath
- Style: Furnished
- Pool: Outdoor Pool
- Parking: AsphaltGarageAttachedBuilt-In GarageDetachedOn Site
- Roofing: Asphalt
- Windows: Blinds
- General: 3
- HOA Amenities: Land LeaseTrashWater605.0Monthly
- Originating MLS: CJMLS API
- County: Middlesex
- Zoning: OG115210040000000200000C5326
- Utilities: Cable ConnectedElectricity Connected
- Water: Public
- Sewer: Public Sewer
- Source: CJMLS API
This listing courtesy of ENDA KEEGAN , WEICHERT CO REALTORS
Monthly Payment
- Principal & Interest $
- Property Taxes $
- Home Insurance $
- VA Funding Fee $