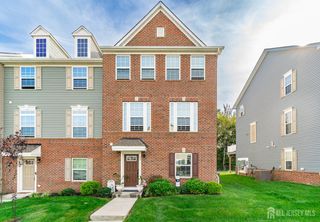
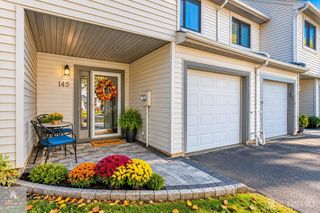
13 Forest Garden Drive, Matawan, NJ 07747
- 3 beds |
- 3 baths |
- 1,720 sqft
 Condominium
 Built in 1994
 976sqft lot
 1 car garage
 $331/sqft
 Listed 6 days ago
Property Description
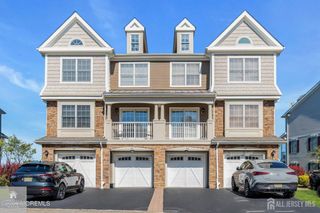
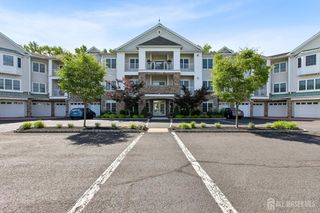
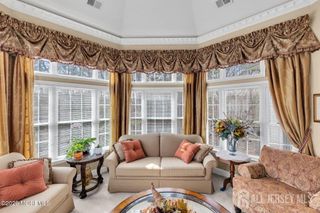
Welcome home to this beautifully maintained 3-bedroom, 2.5-bath townhome offering a wonderful combination of comfort, style, and functionality! Step inside to find a cozy coat nook, as well as a welcoming interior featuring engineered hardwood flooring, newer luxury vinyl plank flooring, neutral paint, updated ceiling fans, and newer carpeting. The spacious kitchen features warm wood cabinetry, ample counter space, a pantry, and a charming built-in dining area, perfect for casual meals and entertaining. The adjoining family room offers a cozy wood burn fireplace and sliding glass doors leading to a private deck overlooking a peaceful, wooded backdrop. Upstairs, the generously sized primary suite features an updated private bath with a tiled walk-in shower and an impressive custom-designed walk-in closet with built-in shelving and drawers. Two add'l bedrooms, and updated full bath complete the upper level. The finished basement provides exceptional additional living space, ideal for a recreation room, home office, or media area, along with a separate mini studio, laundry area, and plenty of storage. Additional features include a one-car attached garage, a hot water heater approximately two years old, and ample additional parking. Enjoy the convenience of a community playground, plenty of guest parking, and a location close to shopping and everyday amenities. With its versatile living spaces, thoughtful updates, and lovely wooded setting, this home has so much to offer. Schedule your showing today! All information deemed reliable, but not guaranteed.
- Listing Status:
- Active
- Date Added:
- October 20, 2026
- Data Last Updated:
- October 26, 2026 at 11:06PM
- Listing Office:
- EXP REALTY, LLC : 866-201-6210
- Listing Agent:
- PHILIPPA J. BEBBINGTON : 732-991-7680
- MLS ID:
- 2706512R

- General: Open Porch(es)DeckSidewalk
- Style: TownhouseTwo Story
- Other Structures: PorchDeck
- Parking: 1 Car WidthGarageAttachedGarage Door OpenerDrivewayOpen
- Roofing: Asphalt
- General: 3
- HOA Amenities: Common Area MaintenanceSnow RemovalTrashMaintenance Grounds0.0Monthly
- Originating MLS: CJMLS API
- County: Monmouth
- Zoning: R6150323624000120000C0013
- Utilities: Natural Gas Connected
- Water: Public
- Sewer: Public Sewer
- Source: CJMLS API
This listing courtesy of PHILIPPA J. BEBBINGTON , EXP REALTY, LLC
Monthly Payment
- Principal & Interest $
- Property Taxes $
- Home Insurance $
- VA Funding Fee $

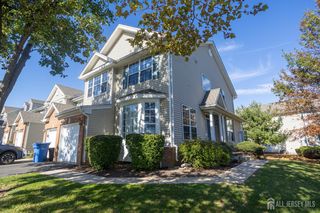
 New - 1 day ago