39 Puchala Drive, Sayreville, NJ 08859
- 3 beds |
- 4 baths |
- 1,807 sqft
 Condominium
 Built in 2002
 1,102sqft lot
 —— car garage
 $318/sqft
 Listed 1 day ago
Property Description
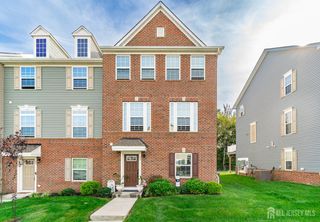
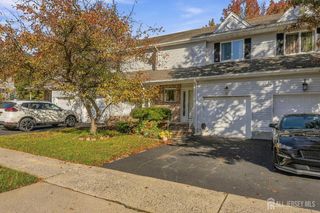
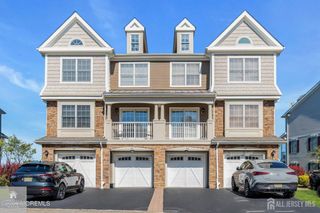
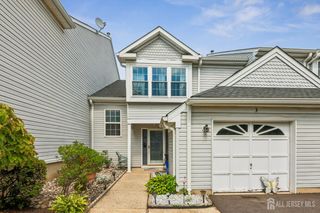
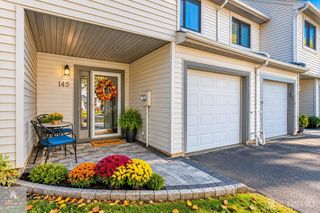
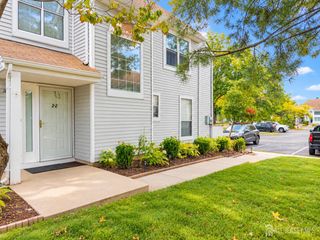
Beautiful End-Unit Townhouse in Desirable La Mer! Welcome to this spacious 3 bedroom, 3.5 bath end unit Colonial townhouse in the Parlin section of Sayreville. Built in 2002, this impressive home offers 1,807 square feet of living space, plus a full finished basement providing additional room for entertaining, relaxing, or working from home with beautiful laminate wood flooring. The first level features a welcoming foyer, formal living room, formal dining room, eat in kitchen with granite countertops and stainless steel appliances that stay, and a comfortable family room with a beautiful stone surround fireplace. Hardwood floors extend throughout both the first and second levels, adding warmth and elegance to the home. The second level offers three generously sized bedrooms, plenty of closet space, and a convenient laundry room. The spacious primary suite features a walk in closet and a private en-suite bathroom with a stall shower and double sinks. The full finished basement adds even more versatility, featuring a recreation room, den, storage area, utility room, and a full updated bathroom. Additional highlights include ceiling fans throughout and a attached one car garage with a garage door opener. Enjoy added peace of mind with major updates, including a brand new hot water heater in 2025, a roof replaced in 2025 by the HOA and a central air conditioning system and furnace replaced in 2020 The association maintenance free includes snow removal, and garbage collection is included in the property taxes. This wonderful end unit townhouse offers generous living space, desirable amenities, and a convenient location. Don't miss the opportunity to make this beautiful home your own.
- Listing Status:
- Active
- Date Added:
- October 25, 2026
- Data Last Updated:
- October 27, 2026 at 12:06AM
- Listing Office:
- KELLER WILLIAMS WEST MONMOUTH : 732-536-9010
- Listing Agent:
- DONNA M. TENNARO :
- MLS ID:
- 2706868R

- General: PatioYard
- Style: Custom DevelopmentTwo Story
- Other Structures: Patio
- Pool: Outdoor Pool
- Parking: 1 Car WidthAsphaltAttachedGarage Door Opener
- Roofing: Asphalt
- Windows: Blinds
- General: 2
- HOA Amenities: Snow Removal0.0Monthly
- Originating MLS: CJMLS API
- County: Middlesex
- Zoning: 190044900000000624C0168
- Utilities: Underground Utilities
- Water: Public
- Sewer: Public Sewer
- Source: CJMLS API
This listing courtesy of DONNA M. TENNARO , KELLER WILLIAMS WEST MONMOUTH
Monthly Payment
- Principal & Interest $
- Property Taxes $
- Home Insurance $
- VA Funding Fee $