59 Frederick Place, Old Bridge, NJ 08857
- 3 beds |
- 2 baths
 Single-Family Home
 Built in 1958
 1,494sqft lot
 1 car garage
 $——/sqft
 Listed 5 days ago
Property Description
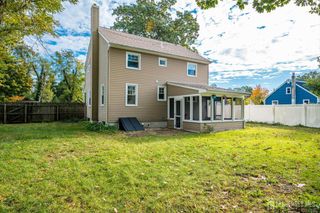
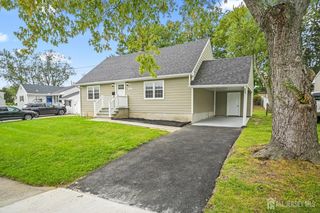
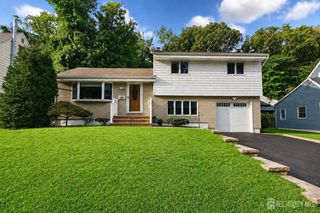
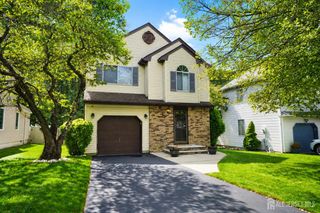
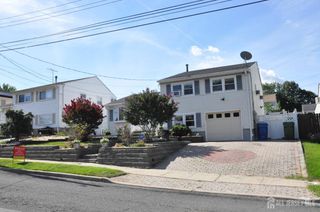
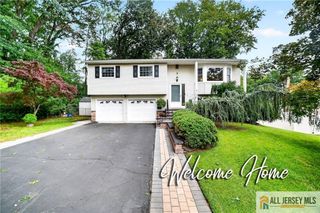
Welcome to 59 Frederick Place in Old Bridge! Beautifully updated and move-in ready, this 3-bedroom, 2-bath home combines classic charm with modern finishes in an incredibly convenient location. Step inside to an inviting open-concept layout filled with natural light, featuring dark hardwood floors and dramatic vaulted ceilings. A gorgeous accent wall creates a stunning focal point in the living room, complemented by a cozy fireplace. The updated kitchen features classic white cabinetry, stone countertops, a subway tile backsplash, and newer stainless steel appliances. A stylishly updated half bath completes the main level. Upstairs, you'll find three bedrooms and a beautifully renovated full bathroom featuring contemporary tile, decorative accents, matte black fixtures, and a shower/tub combination. Step outside to your own private backyard retreat! Fully fenced and surrounded by approximately 15-foot-tall trees that have grown together to create a lush, natural privacy barrier, this outdoor space feels like your own secluded oasis. Brand-new paver patios and an above-ground pool with a new liner provide the perfect setting for relaxing and entertaining. Additional highlights include newer windows throughout with a transferable lifetime warranty, crown molding, a brand-new hot water heater, and a partially converted garage offering both garage storage and a versatile bonus room, ideal for a home gym, hobby space, or additional storage. Water filtration system for the whole house. Ideally located just one cross street from NYC bus transportation, making commuting into Manhattan a breeze! Enjoy the convenience of being just minutes from Routes 9 and 18 and County Route 516, with shopping, dining, and everyday essentials all close by. Don't miss the opportunity to make this beautifully updated, move-in-ready home your own!
- Listing Status:
- Active
- Date Added:
- October 23, 2026
- Data Last Updated:
- October 26, 2026 at 9:06PM
- Listing Office:
- ROBERT DE FALCO REALTY, INC. : 732-845-3200
- Listing Agent:
- ELAINE KONG : 732-241-7509
- MLS ID:
- 2706796R

- General: BarbecuePatioFencing/WallStorage ShedYardShed(s)
- Style: ContemporaryDevelopment HomeSplit Level
- Other Structures: Patio
- Pool: Above Ground
- Parking: 2 Car WidthGarageAttached
- Roofing: Asphalt
- Windows: BlindsShades-Existing
- General: 2
- HOA Amenities: 0.0Monthly
- Originating MLS: CJMLS API
- County: Middlesex
- Zoning: 1515523000000119
- Fencing: Fencing/Wall
- Utilities: Underground Utilities
- Water: Public
- Sewer: Public Sewer
- Source: CJMLS API
This listing courtesy of ELAINE KONG , ROBERT DE FALCO REALTY, INC.
Monthly Payment
- Principal & Interest $
- Property Taxes $
- Home Insurance $
- VA Funding Fee $