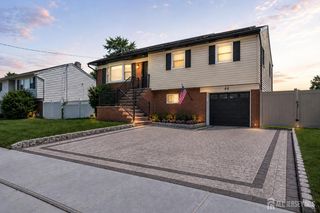
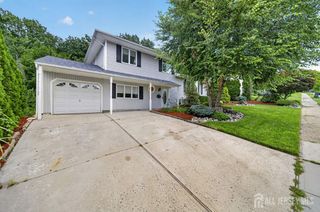
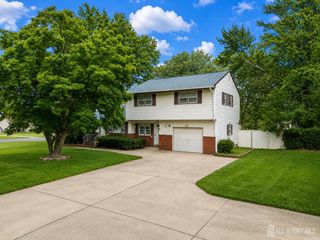
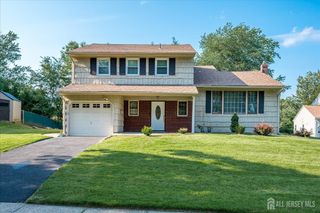
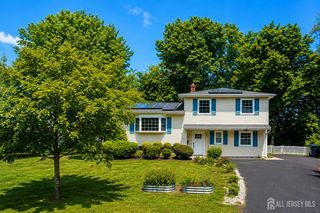
8 Wendy Drive, Old Bridge, NJ 08857
- 4 beds |
- 3 baths |
- 1,942 sqft
 Single-Family Home
  Built in 1958
  7,000sqft lot
 1 car garage
  $360/sqft
  Listed 10 days ago
Property Description
Completely renovated in 2026, this exceptional move-in-ready home has been thoughtfully redesigned with modern finishes throughout. Nearly every aspect of the home has been updated, offering the perfect blend of style, comfort, and peace of mind. The heart of the home is a stunning new kitchen featuring quartz countertops, custom cabinetry, stainless steel appliances, and an open layout that's perfect for everyday living and entertaining. The renovation also includes beautifully updated bathrooms, new flooring throughout, fresh paint, and updated lighting. A brand-new primary suite was added, featuring a spacious walk-in closet and a beautifully appointed en-suite bathroom, creating a private retreat within the home. Beyond the cosmetic improvements, all major mechanical systems have been replaced, along with a new roof, gutters, and fascia, giving the next owner confidence that the home's most important components have been updated. Step outside to your own backyard oasis featuring an in-ground pool with a brand-new liner and new concrete surround, along with a covered rear porch that's perfect for relaxing, entertaining, or enjoying your morning coffee. Ideally located near parks, shopping, restaurants, major highways, and NJ Transit, this turnkey home offers the rare opportunity to own a fully renovated property in one of Old Bridge's most desirable neighborhoods. Nothing to do but move right in.
- Listing Status:
- Active
- Date Added:
- August 10, 2026
- Data Last Updated:
- August 20, 2026 at 1:06PM
- Listing Office:
- REALMART REALTY LLC : 888-362-6543
- Listing Agent:
- QIZHAN JACK YAO :
- MLS ID:
- 2702463R

- General: Open Porch(es)DeckFencing/WallStorage ShedYardShed(s)
- Style: Split Level
- Other Structures: PorchDeck
- Pool: In Ground
- Parking: 2 Car Width2 Cars DeepGarageAttachedDriveway
- Roofing: AsphaltFlat
- General: 3
- HOA Amenities: 0.0Monthly
- Originating MLS: CJMLS API
- County: Middlesex
- Zoning: R61515519000000022
- Fencing: Fencing/Wall
- Utilities: Electricity ConnectedNatural Gas Connected
- Water: Public
- Sewer: Public Sewer
- Source: CJMLS API
This listing courtesy of QIZHAN JACK YAO , REALMART REALTY LLC
Monthly Payment
- Principal & Interest $
- Property Taxes $
- Home Insurance $
- VA Funding Fee $

 New - 1 day ago