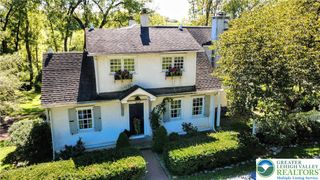
2952 Hutchinson River, Other Nj Counties, NJ 08865
- 4 beds |
- 3 baths |
- 2,652 sqft
 Single-Family Home
  Built in 1990
  0.53acre lot
 —— car garage
  $245/sqft
  Listed 20 days ago
Property Description
Welcome to this spacious riverfront home in the desirable Belvidere School District! Situated on a sloped riverfront lot with the entire living space above the flood plain, this property is perfect for year-round enjoyment or summer entertaining. Enjoy beautiful river views from the wrap-around composite deck. An additional parcel located across the street offers direct river access with a dock, private boat ramp, and is equipped with 50-amp service, cable TV, and extensive outdoor lighting — including lighting along the river beach — making it ideal for entertaining, relaxing by the water, or fully enjoying your waterfront lifestyle. Inside, the open floor plan offers a bright and inviting layout featuring an updated kitchen with breakfast bar, a living room with a wood-burning fireplace, and plenty of space for gathering. The primary suite includes private deck access, a walk-in closet, and an en-suite bath with a jetted tub. Three additional bedrooms, a second full bath, plus a laundry room with half bath complete this lovely home. Additional features include attic storage with pull-down stairs, 200-amp electric service, gas and electric hot water heaters, a propane boiler, newer well pump, a generator with transfer switch, and a 1,000-gallon propane tank that allows the owner the flexibility to shop around and save on propane costs. Enjoy peaceful riverfront living with space to entertain both indoors and out!
- Listing Status:
- Active
- Data Last Updated:
- September 24, 2026 at 3:20AM
- Listing Office:
- Real of Pennsylvania : (833) 983-1954
- MLS ID:
- 783892
- General: DeckPropane Tank - Owned
- Style: Raised Ranch
- Parking: No Garage
- Roofing: AsphaltFiberglass
- General: Vinyl Siding
- Originating MLS: HIGH_LHI
- School District: Not Applicable
- County: Other
- Zoning: R
- View: PanoramicCreek/StreamView
- Utilities: 200+ Amp ServiceCircuit BreakersGenerator
- Water: Well
- Sewer: Septic Tank
- Source: HIGH_LHI
- Ownership: Fee Simple
This listing courtesy of Real of Pennsylvania
Monthly Payment
- Principal & Interest $
- Property Taxes $
- Home Insurance $
- VA Funding Fee $