1731 Howell Road, Lower Mt Bethel Twp, PA 18040
- 3 beds |
- 3 baths |
- 2,741 sqft
 Single-Family Home
  Built in 1900
  0.45acre lot
 2 car garage
  $201/sqft
  Listed 6 days ago
Property Description
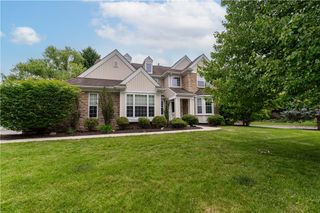
A Fairytale Cottage tucked away in Martin's Creek. Looking for a rare find? A one -of -a- kind property full of charm and craftsmanship? Look no further. This 150-year-old home has been lovingly restored to highlight its exceptional charm and beauty. Clad in traditional white stucco with flower-filled window boxes and rose-covered arbors it has the look and feel of a fairytale cottage. A comfortable breakfast nook invites you into a sun filled kitchen featuring original custom cabinetry. With its buff tile floor and blue and white Delft tiled backsplash, you feel as if you’ve entered a cottage in the Cotswolds. The hand-crafted carpentry continues in the dining room with custom moldings and a built-in- China cabinet. All- wood floors lead into the living room that features built in bookcases surrounding a classic bay window. For a quiet read step into the cozy study encircled with whimsical wrap- around bookshelves and a wood-burning fireplace faced with hand crafted Mercer tiles. French doors lead out to a covered porch that overlooks a charming, tiered garden. Settle in with an iced tea and rocking chair in the four- season sun porch looking out to a majestic view of woodland and hill side. Or sit with a hot chocolate in winter as you gaze out at a snow-covered wonderland. This room brings nature in and its southern exposure allows for all season gardening in pots and containers. A convenient half bath completes the downstairs. Upstairs there is primary bedroom with cathedral ceiling and two additional bedrooms. (one currently used as a craft room). A large main bathroom features two sinks, a built- in linen closet and a vintage claw foot tub. A secluded large backyard offers a serene landscape surrounded by mature trees and shrubs. The garden planted with roses and perennials steps down onto a brick patio and custom-made pergola. A two- car garage is also clad in stucco with matching window-boxes filled with flowers. A private entrance leads to two large rooms and a full bath on the upper-level offering a variety of options for use, such as an office, art studio, or guest/extended family- accommodations. Just 90 minutes from both New York City and Philadelphia this unique one -of- a- kind property is located 7 miles north of Easton in the peaceful village of Martins Creek.
- Listing Status:
- Active
- Data Last Updated:
- September 24, 2026 at 2:21AM
- Listing Office:
- Assist 2 Sell Buyers & Sellers : (610) 837-7900
- MLS ID:
- 784719
- General: DeckPorchPatioShedPropane Tank - OwnedGuest HouseGazeboShed(s)Workshop
- Style: Cape Cod
- Other Structures: Guest HouseGazeboShed(s)Workshop
- Parking: DetachedGarageOff StreetGarage Door Opener
- Roofing: AsphaltFiberglass
- Windows: Replacement WindowsScreens
- General: Stucco2BasementBlock
- Road/Access: Public Road
- Originating MLS: HIGH_LHI
- School District: Easton
- County: Northampton
- Zoning: Ld - Low Density ResidentH10NW4-11-1-0317
- View: HillsView
- Utilities: 100 Amp ServiceCircuit Breakers
- Water: Well
- Sewer: Cesspool
- Source: HIGH_LHI
- Ownership: Fee Simple
This listing courtesy of Assist 2 Sell Buyers & Sellers
Monthly Payment
- Principal & Interest $
- Property Taxes $
- Home Insurance $
- VA Funding Fee $