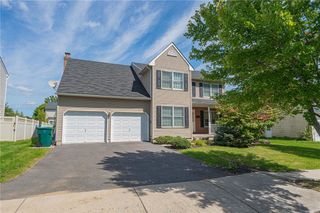
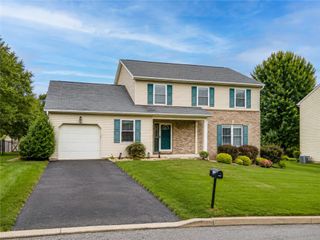
905 Cornwallis Drive, Forks Twp, PA 18040
- 4 beds |
- 4 baths |
- 2,590 sqft
 Single-Family Home
  Built in 1991
  0.35acre lot
 2 car garage
  $222/sqft
  Listed 21 days ago
Property Description
Tuskes-built two-story colonial on a corner lot in Forks Township. 4 bedrooms, 3 full baths and 1 half bath, 2,590 sq ft on 0.35 acres. Previous owners added a spacious second-story extension over the garage that created an additional primary bedroom with attached bath—so the home effectively offers two primary-style suites. The larger upper-level bedroom includes generous closets, a gas fireplace, and a spa-style bath. First floor includes an eat-in kitchen with center island and gas cooking, separate dining room, living room, family room with a wood-burning brick fireplace, and first-floor laundry. Hardwood and wall-to-wall carpet throughout. Privacy-fenced yard, deck with hot tub, front porch, sidewalks, and a utility shed. The corner lot offers extra yard space and a more private setting. Mature plantings are in place but the landscaping is ready for a refresh; interior paint and cosmetic updates will let a buyer put their own stamp on a solid 1991 Tuskes home with a functional layout and room to grow.
- Listing Status:
- Active
- Data Last Updated:
- September 24, 2026 at 3:20AM
- Listing Office:
- JPAR Action Realty : (610) 691-1777
- MLS ID:
- 783678
- General: DeckFenceHot Tub/SpaShedShed(s)
- Style: Colonial
- Other Structures: Shed(s)
- Parking: AttachedDrivewayGarageGarage Door Opener
- Roofing: AsphaltFiberglass
- General: BrickVinyl Siding2Basement
- Road/Access: Public Road
- Originating MLS: HIGH_LHI
- School District: Easton
- County: Northampton
- Zoning: R12K9SW2-19-4-0311
- View: PanoramicView
- Fencing: Yard Fenced
- Utilities: Cable Available200+ Amp ServiceCircuit Breakers
- Water: Public
- Sewer: Public Sewer
- Source: HIGH_LHI
- Ownership: Fee Simple
This listing courtesy of JPAR Action Realty
Monthly Payment
- Principal & Interest $
- Property Taxes $
- Home Insurance $
- VA Funding Fee $