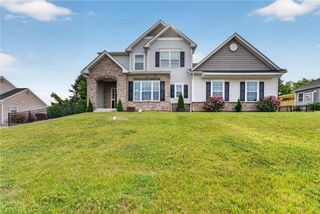
4584 Shadowstone Drive, Easton, PA 18040
- 3 beds |
- 4 baths |
- 3,146 sqft
 Single-Family Home
  Built in 2008
  0.46acre lot
 3 car garage
  $203/sqft
  Listed 6 days ago
Property Description
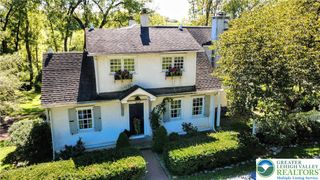
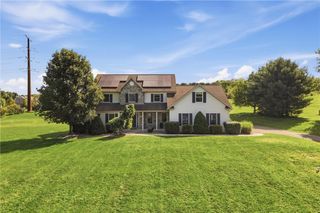
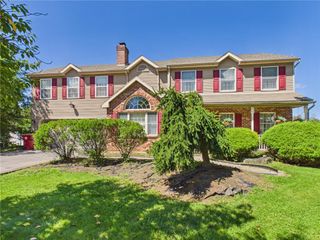
Tucked on a half-acre lot in sought-after Forks Township, this 3-bedroom, 3.5-bath home offers 3,146 square feet of thoughtfully designed living space. Manicured landscaping and a paver walkway lead you to a welcoming front porch, opening into a gracious foyer that sets the tone for the home beyond. The kitchen anchors the main level with generous cabinetry and ample counter space, flowing into an eat-in area, formal dining room, and a main-level family room — ideal for both everyday living and entertaining. A standout feature is the four-season porch with radiant heat, a true year-round retreat whether you're relaxing on a summer evening or staying cozy through winter. Step outside to a fully fenced, private rear yard with a gazebo — a peaceful spot for morning coffee, entertaining, or letting kids and pets roam safely. This home offers two spacious master suites, each a private escape with room to unwind — a rare and flexible layout well-suited to multigenerational living, guests, or a dedicated home office setup. A three-car garage delivers plenty of room for vehicles, storage, or a workshop setup, while 200+ amp electrical service, public water and sewer, gas heat, and central air round out the practical comforts. Fully owned solar panels generate more electricity than the home uses, resulting in zero electricity bills, plus a sizeable annual rebate from the state — a rare opportunity to own a home that pays you back. Set in the Easton Area School District with easy access to Route 33, you'll love coming home!
- Listing Status:
- Active
- Data Last Updated:
- September 24, 2026 at 3:20AM
- Listing Office:
- Coldwell Banker Hearthside : (610) 847-3300
- MLS ID:
- 784581
- General: DeckFenceShedShed(s)
- Style: Colonial
- Other Structures: Shed(s)
- Parking: AttachedGarageGarage Door Opener
- Roofing: AsphaltFiberglass
- Windows: Screens
- General: StoneVinyl Siding2
- Originating MLS: HIGH_LHI
- School District: Easton
- County: Northampton
- Zoning: 11R12J9-1-6-22-0311
- Fencing: Yard Fenced
- Utilities: 200+ Amp ServiceCircuit Breakers
- Water: Public
- Sewer: Public Sewer
- Source: HIGH_LHI
- Ownership: Fee Simple
This listing courtesy of Coldwell Banker Hearthside
Monthly Payment
- Principal & Interest $
- Property Taxes $
- Home Insurance $
- VA Funding Fee $

 New - 2 days ago