1011 Fehnel Drive, Palmer Twp, PA 18045
- 4 beds |
- 3 baths |
- 2,522 sqft
 Single-Family Home
  Built in 2021
  0.34acre lot
 2 car garage
  $270/sqft
  Listed 3 months ago
Property Description
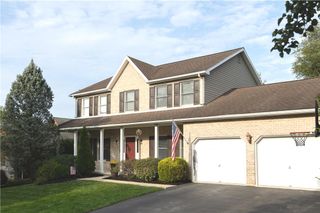
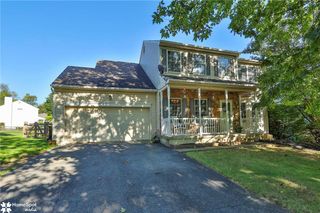
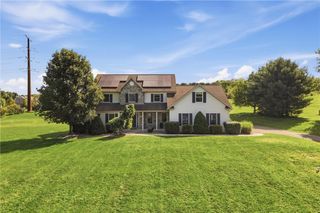
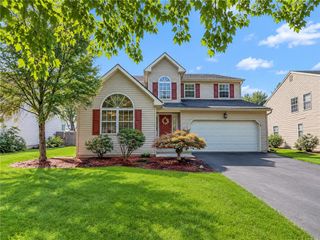
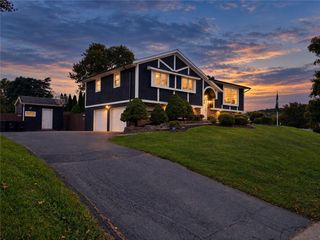
**Open House Saturday afternoon September 26 from 1:00-3:00** Built in 2021, this stunning 4-bedroom, 2.5-bath home showcases the sought-after Vynecrest Cottage floor plan, offering a bright and inviting open-concept design perfect for everyday living and entertaining. Upon entry into the inviting foyer, elegant double French doors lead to a private study. The spacious kitchen features a large center island with seating, abundant cabinetry, a large pantry, and flows seamlessly into the dining area and living room highlighted by a cozy gas fireplace. Radiant heated floors in the kitchen, dining area and living room with recessed lighting, and abundant natural light create a warm and welcoming atmosphere throughout. The first-floor owner's suite offers two generous walk-in closets and a luxurious private bath with double vanity and oversized shower. A convenient powder room, coat closet, and main-level laundry room add everyday functionality. Upstairs, you'll find three additional bedrooms, a full hall bath with double vanity, and a large bonus space ideal for a playroom or media room. Step outside to enjoy the fully fenced backyard with patio, shed and peaceful tree-lined setting for added privacy. Fruit trees provide a charming touch to the outdoor space. Additional features include a two-car garage with hookups for a utility sink and electric vehicle charger. A full basement already plumbed for a future bathroom. Utilities are public water, public sewer, and natural gas. Conveniently located near major commuting routes, shopping, restaurants, and everyday amenities. This nearly new home offers the perfect blend of comfort, style, and convenience.
- Listing Status:
- Active
- Data Last Updated:
- September 24, 2026 at 4:21AM
- Listing Office:
- Weichert Co Realtors : (908) 454-1717
- MLS ID:
- 779547
- General: FencePorchPatioShedShed(s)
- Style: Colonial
- Other Structures: Shed(s)
- Parking: AttachedDrivewayGarageGarage Door Opener
- Roofing: AsphaltFiberglass
- General: Stone VeneerVinyl Siding2
- HOA Amenities: 325.0Annually
- Originating MLS: HIGH_LHI
- School District: Easton
- County: Northampton
- Zoning: 24LDRL8-6-1-101-0324
- Fencing: Yard Fenced
- Water: Public
- Sewer: Public Sewer
- Source: HIGH_LHI
- Ownership: Fee Simple
This listing courtesy of Weichert Co Realtors
Monthly Payment
- Principal & Interest $
- Property Taxes $
- Home Insurance $
- VA Funding Fee $

 New - 1 day ago