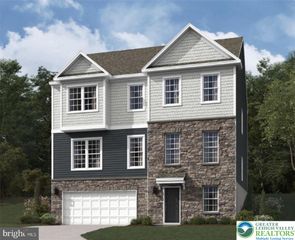
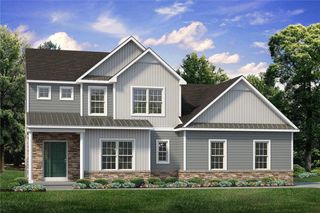
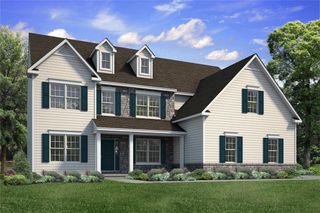
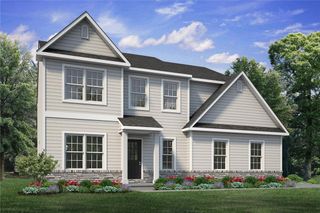
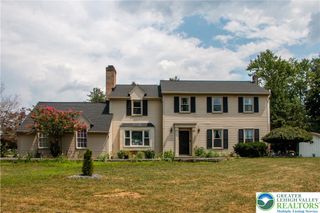
5 Midland Drive, Easton, PA 18045
- 5 beds |
- 4 baths |
- 2,990 sqft
 Single-Family Home
  Built in 2002
  0.3acre lot
 2 car garage
  $241/sqft
  Listed 2 days ago
Property Description
INTRODUCING 5 MIDLAND DRIVE — A BEAUTIFULLY APPOINTED 5-BEDROOM, 3.5-BATH HOME IN PRESTIGIOUS HILLCREST ACRES. Beautifully maintained and freshly painted throughout, this exceptional residence blends refined interior finishes, expansive living spaces, and a private resort-style outdoor setting designed for elevated everyday living and elegant entertaining. From the moment you enter, soaring 9-foot ceilings and gleaming hardwood floors create a sense of scale, warmth, and sophistication. The main level offers gracefully appointed formal living and dining rooms, along with a spacious family room anchored by a dramatic floor-to-ceiling brick fireplace. At the heart of the home, the gourmet kitchen features granite countertops, a center island, stainless steel appliances, a tiled backsplash, recessed lighting, and an effortless flow for gathering and hosting. Upstairs, four generously sized bedrooms provide comfort and privacy, including an impressive primary suite with a large walk-in closet and a spa-inspired bath featuring dual vanities, a soaking tub, and a separate shower. The fully finished lower level adds remarkable flexibility with a second living area, kitchenette, full bathroom, and separate egress, creating an ideal setting for extended guests, multigenerational living, a private office, or additional entertainment space. Outdoors, the property offers a true private retreat with a heated in-ground pool, elegant water feature, expansive patio and deck areas, mature landscaping, and multiple spaces for relaxing or entertaining throughout the season. With abundant finished living space, a versatile layout, and a level of care evident throughout, 5 Midland Drive presents a rare opportunity to enjoy comfort, sophistication, and resort-style living in one beautifully maintained home.
- Listing Status:
- Active
- Data Last Updated:
- September 24, 2026 at 5:18AM
- Listing Office:
- NZO Realty : (484) 541-1740
- MLS ID:
- 784817
- General: Awning(s)DeckFenceFire PitPoolPorchPatio
- Style: Colonial
- Pool: In Ground
- Parking: AttachedDrivewayGarageOff StreetOn StreetGarage Door Opener
- Roofing: AsphaltFiberglass
- Windows: Screens
- General: Aluminum Siding2
- HOA Amenities: 130.0Annually
- Originating MLS: HIGH_LHI
- School District: Easton
- County: Northampton
- Zoning: 24MDRL8NE3-21-4-0324
- Fencing: Yard Fenced
- Utilities: Cable Available200+ Amp ServiceCircuit Breakers
- Water: Public
- Sewer: Public Sewer
- Source: HIGH_LHI
- Ownership: Fee Simple
This listing courtesy of NZO Realty
Monthly Payment
- Principal & Interest $
- Property Taxes $
- Home Insurance $
- VA Funding Fee $

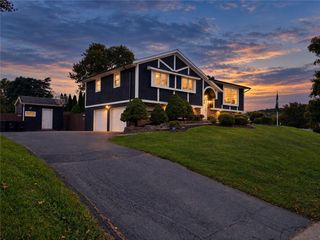
 New - 2 days ago