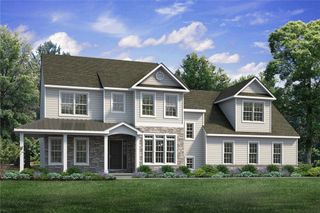
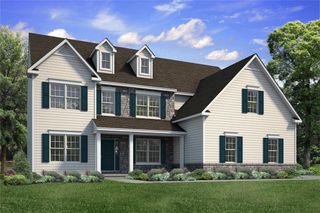
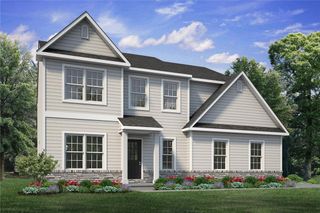
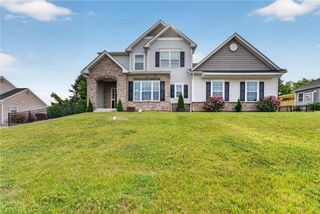
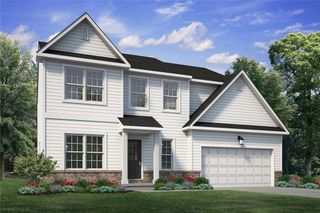
4452 Shadowstone Drive 2, Forks Twp, PA 18040
- 4 beds |
- 3 baths |
- 2,700 sqft
 Single-Family Home
  Built in ——
  0.47acre lot
 2 car garage
  $297/sqft
  Listed 22 days ago
Property Description
To Be Built. The Vinecrest floor plan features an open-concept layout, ideal for entertaining family and friends. The Kitchen includes an island with an overhang and a convenient pantry for your organizational needs. Connected to the kitchen is the Dining Nook, as well as the spacious Great Room, which features a gas fireplace for cozy nights at home. The entire first floor is filled with natural light from the walls of windows, creating a beautiful and inviting space to call home. Find a private Study through elegant double French doors, a coat closet, and a Powder Room. Just off the Two-Car Garage is the spacious Laundry Room with plenty of room for organizing cleaning supplies or anything you'd prefer to keep out of sight. The large 1st-Floor Owners' Suite includes two generous walk-in closets that will make organizing your wardrobe a breeze. Enjoy the privacy of your Bath that includes a double vanity, large shower, and private water closet. The upstairs layout includes three additional Bedrooms, as well as a Hall Bath with double vanity. There is a large Game Room upstairs as well, perfect for watching movies or playing board games.
- Listing Status:
- Active
- Data Last Updated:
- September 24, 2026 at 4:21AM
- Listing Office:
- Tuskes Realty : (610) 691-6615
- MLS ID:
- 783741
- Style: Other
- Parking: AttachedDrivewayGarageOn StreetGarage Door Opener
- Roofing: AsphaltFiberglass
- General: Stone VeneerVinyl SidingWood Siding2Basement
- Originating MLS: HIGH_LHI
- School District: Easton
- County: Northampton
- Zoning: ResTBD
- Utilities: 200+ Amp Service
- Water: Public
- Sewer: Public Sewer
- Source: HIGH_LHI
- Ownership: Fee Simple
This listing courtesy of Tuskes Realty
Monthly Payment
- Principal & Interest $
- Property Taxes $
- Home Insurance $
- VA Funding Fee $

 New - 1 day ago