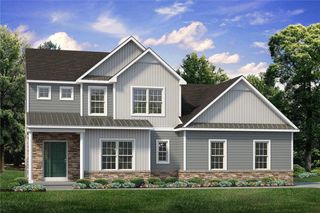
1028 Fairway Drive 47, Forks Twp, PA 18040
- 4 beds |
- 2 baths |
- 3,023 sqft
 Single-Family Home
  Built in ——
  0.33acre lot
 3 car garage
  $296/sqft
  Listed 23 days ago
Property Description
To Be Built. The Bellwood's open design and versatile space offers plenty of room for day-to-day living and entertaining. Upon entering The Bellwood, you’re greeted by an expansive and airy Foyer, a formal Dining Room, and private Study. Just beyond lies the interconnected Great Room, Kitchen, and Dining Nook with open sight-lines throughout, allowing you to entertain your guests with ease. The Kitchen features an island with an overhang for extra seating, plus a convenient walk-in pantry for organizing your essentials. The Great Room includes a gas fireplace which can be framed with two optional windows, allowing natural light to illuminate your home. A Mud Room, Laundry Room, 3-Car Garage, and Powder Room finish off The Bellwood's first floor. Head upstairs to the Owners' Suite, where you’ll find a massive walk-in closet and unique Owners' Bath layout with two separate vanities, a spacious shower, a water closet, and a linen closet. Three additional Bedrooms, two of which have walk-in closets, a spacious Bonus Room, and a full Hall Bath provide plenty of room for everyone to enjoy their own space in this beautiful home.
- Listing Status:
- Active
- Data Last Updated:
- September 24, 2026 at 4:21AM
- Listing Office:
- Tuskes Realty : (610) 691-6615
- MLS ID:
- 783783
- General: Porch
- Style: Other
- Parking: Built InDrivewayGarage
- Roofing: AsphaltFiberglass
- Windows: Screens
- General: Fiber CementStone VeneerWood Siding2Basement
- HOA Amenities: 1000.0Annually
- Originating MLS: HIGH_LHI
- School District: Easton
- County: Northampton
- Zoning: ResTBD
- View: Golf CourseMountain(s)PanoramicView
- Utilities: 200+ Amp ServiceCircuit Breakers
- Water: Public
- Sewer: Public Sewer
- Source: HIGH_LHI
- Ownership: Fee Simple
This listing courtesy of Tuskes Realty
Monthly Payment
- Principal & Interest $
- Property Taxes $
- Home Insurance $
- VA Funding Fee $