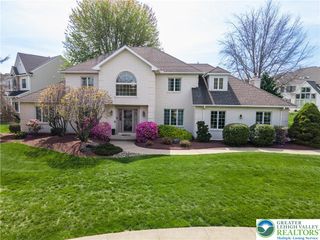
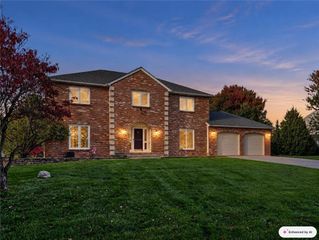
5 Midland Drive, Palmer Twp, PA 18045
- 5 beds |
- 4 baths |
- 2,990 sqft
 Single-Family Home
 Built in 2002
 0.3acre lot
 2 car garage
 $231/sqft
 Listed 1 month ago
Property Description
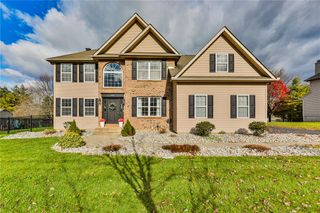
NEW PRICE $689,900! OPEN HOUSE SATURDAY 10:00 AM–12:00 PM! Introducing 5 Midland Drive, a beautifully appointed 5-bedroom, 3.5-bath home in prestigious Hillcrest Acres. Beautifully maintained and freshly painted throughout, this exceptional residence blends refined interior finishes, expansive living spaces, and a private resort-style outdoor setting designed for everyday living and entertaining. From the moment you enter, soaring 9-foot ceilings and gleaming hardwood floors create a wonderful sense of scale and warmth. The main level offers formal living and dining rooms, along with a spacious family room anchored by a dramatic floor-to-ceiling brick fireplace. At the heart of the home, the gourmet kitchen features granite countertops, a center island, stainless steel appliances, tiled backsplash, recessed lighting, and an effortless flow for gathering and entertaining. Upstairs, four generously sized bedrooms provide comfort and privacy, including an impressive primary suite with a large walk-in closet and spa-inspired bath featuring dual vanities, a soaking tub, and separate shower. The fully finished lower level adds remarkable flexibility with a second living area, kitchenette, full bathroom, and separate egress, creating an ideal setting for extended guests, multigenerational living, a private office, or additional entertainment space. Outdoors, enjoy your own private retreat featuring a heated in-ground pool, elegant water feature, expansive patio and deck areas, mature landscaping, and multiple spaces for relaxing or entertaining. With abundant finished living space, a versatile layout, and a level of care evident throughout, 5 Midland Drive offers an exceptional opportunity to enjoy comfort, space, and resort-style living in one beautifully maintained home.
- Listing Status:
- Active
- Data Last Updated:
- November 19, 2026 at 7:30AM
- Listing Office:
- NZO Realty : (484) 541-1740
- MLS ID:
- 784817
- General: Awning(s)DeckFenceFire PitPoolPorchPatio
- Style: Colonial
- Pool: In Ground
- Parking: AttachedDrivewayGarageOff StreetOn StreetGarage Door Opener
- Roofing: AsphaltFiberglass
- Windows: Screens
- General: Aluminum Siding2
- HOA Amenities: 130.0Annually
- Originating MLS: HIGH_LHI
- School District: Easton
- County: Northampton
- Zoning: 24MDRL8NE3-21-4-0324
- Fencing: Yard Fenced
- Utilities: Cable Available200+ Amp ServiceCircuit Breakers
- Water: Public
- Sewer: Public Sewer
- Source: HIGH_LHI
- Ownership: Fee Simple
This listing courtesy of NZO Realty
Monthly Payment
- Principal & Interest $
- Property Taxes $
- Home Insurance $
- VA Funding Fee $