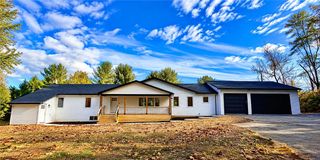
10 Stonecroft Drive, Palmer Twp, PA 18045
- 4 beds |
- 4 baths |
- 3,330 sqft
 Single-Family Home
 Built in 1979
 0.36acre lot
 2 car garage
 $179/sqft
 Listed 20 days ago
Property Description
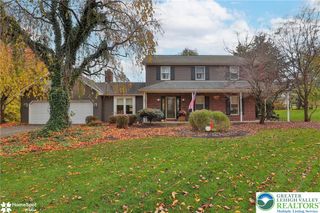
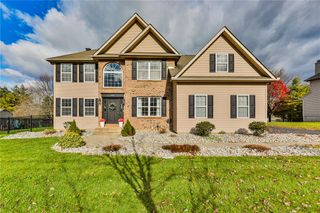
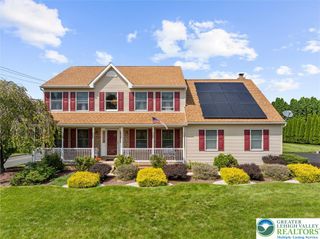
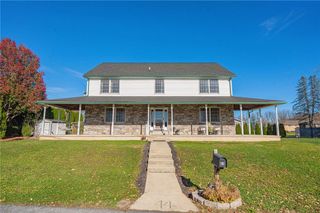
OPEN HOUSE SUNDAY - NOVEMBER 21 - 1 to 3.....One of a kind DUTCH COLONIAL in desirable Palmer Township area with over 3200 square feet. Entering the foyer you will notice immediately the crown molding and wainscoting through out the home. First floor features an upgraded kitchen w/ ss appliances, granite countertops, tiled backsplash & purified water, Culligan full house water system. Floor to ceiling stone fireplace in DR w/ beamed ceiling, great for entertaining. An added bonus is the 3 season room off DR leading to outside wrap around deck. 2nd floor featuring 4 bedroom, 2 full baths and loft/den/sitting area with fireplace. MBR ensuite w/ spacious WIC & organizers. 3 more large bedrooms & tiled full bath. Basement is a must see equipped with movie media room, tiered sitting included. Laundry room with half bath, utility sink, & so much more. Lots of storage + cabinetry. And a safe room. 2 car garage has its own furnace and heating + refrigerator. Private remote outdoor building, used as an office with electrical-internet-underground wiring, plus mini split. Must be seen to appreciate.
- Listing Status:
- Active
- Data Last Updated:
- November 19, 2026 at 5:26AM
- Listing Office:
- JPAR Action Realty : (610) 691-1777
- MLS ID:
- 786504
- General: DeckFenceShedPropane Tank - OwnedShed(s)Studio/Office
- Style: Dutch Colonial
- Other Structures: Shed(s)Studio/Office
- Parking: AttachedGarageOff StreetOn StreetGarage Door Opener
- Roofing: AsphaltFiberglass
- Windows: ScreensStorm Window(s)
- General: BrickVinyl Siding2
- Road/Access: Public Road
- Originating MLS: HIGH_LHI
- School District: Easton
- County: Northampton
- Zoning: 24MDRL9NW4D-2-1D-0324
- View: PanoramicView
- Fencing: Yard Fenced
- Utilities: 400 Amp ServiceCircuit Breakers
- Water: Public
- Sewer: Public Sewer
- Source: HIGH_LHI
- Ownership: Fee Simple
This listing courtesy of JPAR Action Realty
Monthly Payment
- Principal & Interest $
- Property Taxes $
- Home Insurance $
- VA Funding Fee $

 New - 1 day ago