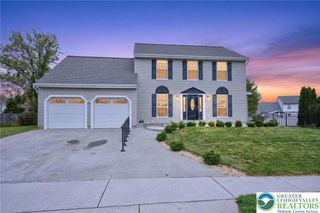
1255 Spring Road, Forks Twp, PA 18040
- 5 beds |
- 4 baths |
- 3,680 sqft
 Single-Family Home
  Built in 2001
  0.29acre lot
 2 car garage
  $152/sqft
  Listed 1 month ago
Property Description
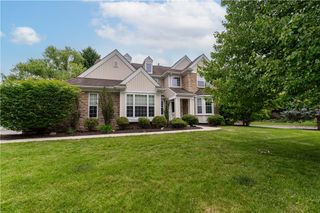
This well-maintained 5-bedroom, 2-full and 2-half-bath Forks Townships home offers an inviting combination of comfort, space, and energy efficiency. Step inside to a welcoming entryway featuring beautiful wood flooring, with carpeting throughout the main living areas creating a warm and comfortable atmosphere. The spacious kitchen features tile flooring and a center island, providing additional prep space, storage, and a natural gathering spot for family and guests. The finished basement adds valuable living space and includes a bedroom and half bathroom, making it ideal for overnight guests, a private home office, recreation room, or extended living area. Solar panels provide added energy efficiency and may help reduce monthly energy costs. Step outside and enjoy the low-maintenance Trex deck, perfect for grilling, entertaining, or relaxing outdoors. With flexible living spaces and thoughtful features throughout, this home is ready for its next owner. Conveniently located near shopping, dining, parks, schools, and major roadways, this property offers an excellent blend of functionality, efficiency, and everyday convenience in a desirable location.
- Listing Status:
- Active
- Data Last Updated:
- September 24, 2026 at 6:20AM
- Listing Office:
- Coldwell Banker Hearthside : (610) 465-5600
- MLS ID:
- 783330
- General: Porch
- Style: Colonial
- Parking: AttachedDrivewayGarageOff StreetOn Street
- Roofing: AsphaltFiberglass
- Windows: Screens
- General: Brick VeneerVinyl Siding2Basement
- Originating MLS: HIGH_LHI
- School District: Easton
- County: Northampton
- Zoning: 11R12K9-14-1-18-0311
- View: PanoramicView
- Utilities: Cable Available200+ Amp ServiceCircuit Breakers
- Water: Public
- Sewer: Public Sewer
- Source: HIGH_LHI
- Ownership: Fee Simple
This listing courtesy of Coldwell Banker Hearthside
Monthly Payment
- Principal & Interest $
- Property Taxes $
- Home Insurance $
- VA Funding Fee $

 New - 3 days ago