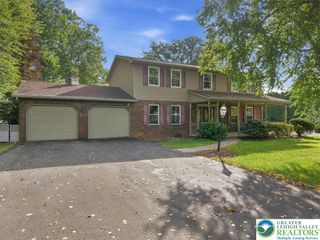
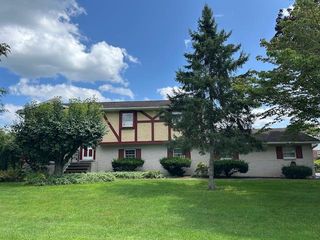
44 4th Street, Upper Nazareth Twp, PA 18064
- 3 beds |
- 3 baths |
- 2,681 sqft
 Single-Family Home
 Built in 2005
 0.32acre lot
 —— car garage
 $179/sqft
 Listed 23 hours ago
Property Description
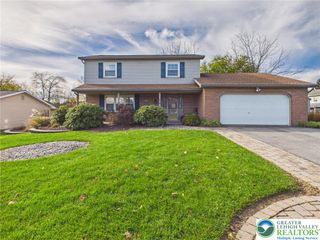
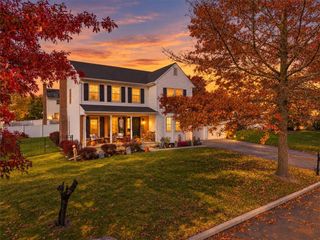
Beautiful Stone Exterior & Incredible Primary Suite in Nazareth! From the beautiful stone exterior and inviting wraparound porch to the spacious interior, this 3-bedroom, 2.5-bath home has so much to offer! Step inside to find a generously sized living room featuring wood floors and a stunning stone accent wall that adds warmth and character. The spacious dining room leads to a beautiful kitchen with ceramic tile flooring and an adjoining sunroom filled with natural light. A convenient side entrance opens to a mudroom with additional storage and plumbing already in place for a future sink. Upstairs, the impressive primary suite offers plenty of room to unwind, complete with a large walk-in closet and private bathroom featuring a Jacuzzi tub, separate walk-in shower, and radiant floor heating installed but awaiting connection to the boiler. Two additional bedrooms, another full bathroom, and convenient second-floor laundry complete this level. Love spending time outdoors? The expansive patio just off the sunroom offers plenty of space for entertaining, dining, or relaxing. Conduit has already been installed for future patio lighting and a hot tub. A storage shed provides additional space, and an approved permit for a future six-car garage opens up exciting possibilities! Additional features include Andersen double-pane windows, 40-year-rated roof shingles, a new water heater (2026), a floored attic for storage, and ductwork already installed to the bedrooms for a future central A/C system. Thoughtful details throughout include dedicated light switches controlling outlets beneath each window, ideal for holiday candles, and a transferable lifetime shower warranty, subject to its terms. Seller is willing to consider buyer assistance toward carpet replacement and completion of the central A/C installation with an acceptable offer!
- Listing Status:
- Active
- Data Last Updated:
- November 19, 2026 at 5:26AM
- Listing Office:
- RE/MAX Real Estate : (610) 770-9000
- MLS ID:
- 788190
- General: PatioShedShed(s)
- Style: Colonial
- Other Structures: Shed(s)
- Parking: DrivewayOff StreetOn Street
- Roofing: AsphaltFiberglass
- General: StoneVinyl Siding2
- Originating MLS: HIGH_LHI
- School District: Nazareth
- County: Northampton
- Zoning: 32R4J8SW4-1-3-0432
- Water: Public
- Sewer: Public Sewer
- Source: HIGH_LHI
- Ownership: Fee Simple
This listing courtesy of RE/MAX Real Estate
Monthly Payment
- Principal & Interest $
- Property Taxes $
- Home Insurance $
- VA Funding Fee $