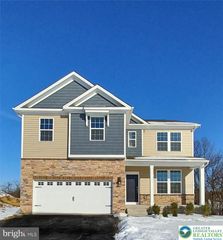
69 Willowdale Avenue, Upper Nazareth Twp, PA 18064
- 4 beds |
- 2 baths |
- 2,525 sqft
 Single-Family Home
 Built in 1972
 10,019sqft lot
 2 car garage
 $218/sqft
 Listed 4 days ago
Property Description
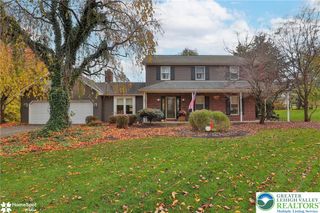
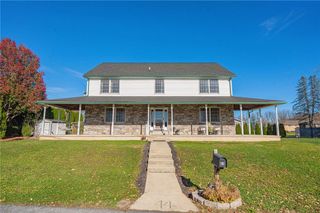
Welcome to 69 Willowdale Avenue, a well-kept 4-bedroom, 1.5-bath home on a 0.23-acre lot in Upper Nazareth Township, in the Nazareth Area School District. About 2,525 finished square feet across three levels gives you room to spread out. The main level has a welcoming foyer, a living room, a formal dining room and a spacious eat-in kitchen with a center island, which opens to a family room with a propane gas fireplace insert. First-floor laundry room and a half bath complete the main level. Upstairs are the primary bedroom, three more bedrooms and a full bath, plus a 21 x 12 bonus room over the garage with its own propane wall heater, a great spot for a home office, studio or gym. The partially finished lower level adds a 26 x 23 rec room and a large utility room for storage, with an egress window, sump pump and radon mitigation system already in place. Other features: hardwood flooring, replacement windows, central air, 200-amp service, a covered front porch, a rear deck with awning, a storage shed and an attached 2-car garage with parking for four more cars in the driveway. Public water and sewer, and only minutes to Routes 33 and 191. Vacant and ready for immediate possession!
- Listing Status:
- Active
- Data Last Updated:
- November 19, 2026 at 5:26AM
- Listing Office:
- JPAR Action Realty : (610) 691-1777
- MLS ID:
- 787968
- General: Awning(s)DeckPorchShedPropane Tank - LeasedShed(s)
- Style: Colonial
- Other Structures: Shed(s)
- Parking: AttachedDrivewayGarageOff StreetOn StreetGarage Door Opener
- Roofing: Asbestos Shingle
- Windows: DrapesReplacement Windows
- General: BrickVinyl Siding2Basement
- Originating MLS: HIGH_LHI
- School District: Nazareth
- County: Northampton
- Zoning: 32R3J7-11-4-5-0432
- View: PanoramicCreek/StreamView
- Utilities: 200+ Amp ServiceCircuit Breakers
- Water: Public
- Sewer: Public Sewer
- Source: HIGH_LHI
- Ownership: Fee Simple
This listing courtesy of JPAR Action Realty
Monthly Payment
- Principal & Interest $
- Property Taxes $
- Home Insurance $
- VA Funding Fee $

 New - 23 hours ago