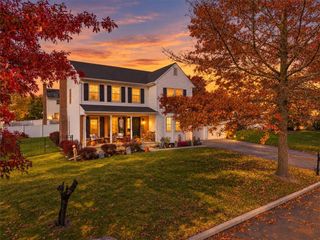
5 Kelso Ridge, Palmer Twp, PA 18045
- 3 beds |
- 3 baths |
- 2,690 sqft
 Single-Family Home
 Built in 2006
 2,657sqft lot
 2 car garage
 $204/sqft
 Listed 1 month ago
Property Description
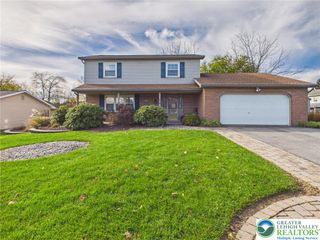
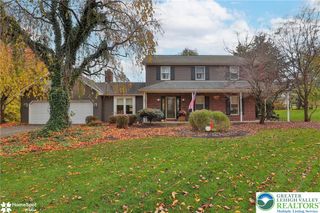
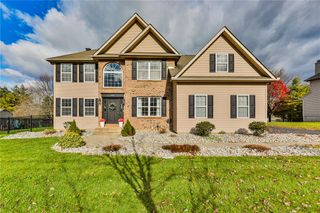
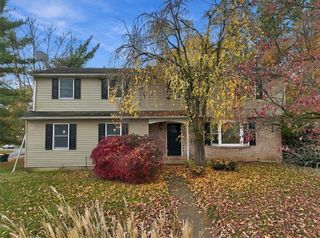
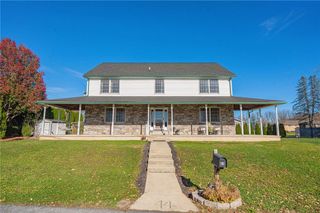
EXCEPTIONAL SPACE, STUNNING UPGRADES, & CARE-FREE LIVING in the Highlands of Glenmoor! Tucked away toward the rear of this desirable 55+ condominium community in Palmer Township, this beautifully maintained detached home is one of the larger units in the development and offers an impressive combination of comfort, style, and convenience. The centerpiece of the home is its spectacular kitchen, featuring an incredible 14-foot, two-tier center island, upgraded appliances, and an abundance of space for cooking and entertaining. The adjoining living area showcases soaring cathedral ceilings, a cozy gas fireplace, and beautiful hardwood flooring. Nine-foot ceilings throughout the main level add to the home's spacious, open feel. The generously sized primary suite features a private sitting area, while the second floor offers a third bedroom, third full bathroom, and an expansive 27' x 12' finished bonus room, ideal for guests, hobbies, or additional living space. Additional highlights include attractive tile flooring, a two-car garage with EV charger, and major recent improvements including a NEW ROOF (2026), HVAC system (2022), and water heater (2026). Enjoy a truly low-maintenance lifestyle with community amenities including a clubhouse, swimming pool, and sports courts. Exterior maintenance, roof replacement, landscaping, and snow removal right to your front door are all included! Ideally located just minutes from shopping, major highways, medical offices, and hospitals, this exceptional home offers the space and amenities you've been looking for without the upkeep!
- Listing Status:
- Active
- Data Last Updated:
- November 19, 2026 at 5:26AM
- Listing Office:
- Home Team Real Estate : (610) 419-8888
- MLS ID:
- 786378
- General: Awning(s)PorchPatio
- Style: Cape CodRanch
- Parking: AttachedGarageGarage Door Opener
- Roofing: AsphaltFiberglass
- Windows: Drapes
- General: Vinyl Siding1
- HOA Amenities: 495.0Monthly
- Originating MLS: HIGH_LHI
- School District: Easton
- County: Northampton
- Zoning: 24MDRK8-12-8-208-0324
- Utilities: 200+ Amp ServiceCircuit Breakers
- Water: Public
- Sewer: Public Sewer
- Source: HIGH_LHI
- Ownership: Common
This listing courtesy of Home Team Real Estate
Monthly Payment
- Principal & Interest $
- Property Taxes $
- Home Insurance $
- VA Funding Fee $

 New - 23 hours ago