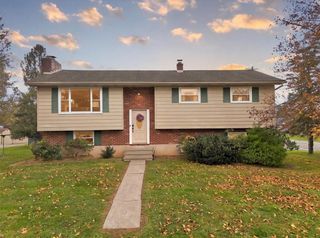
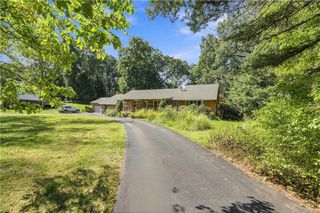
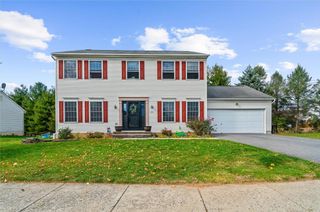
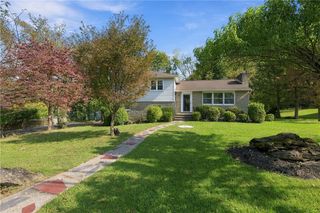
151 Applewood Drive, Easton, PA 18045
- 4 beds |
- 3 baths |
- 2,898 sqft
 Single-Family Home
 Built in 1974
 0.31acre lot
 2 car garage
 $154/sqft
 Listed 9 days ago
Property Description
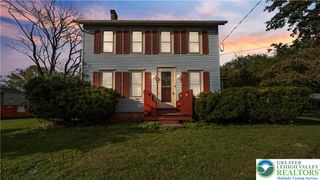
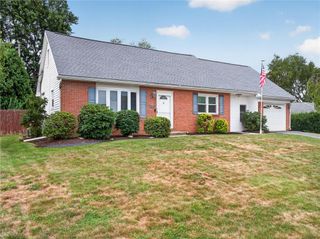
Nestled on a corner lot of a cozy and quiet street in the desirable tree-lined Palmer Township neighborhood of Old Orchard is where you will find this roomy 4 bedroom Colonial ready for a quick closing! Abundance of bright space throughout including 1st floor living room, dining room, laundry area, fully equipped kitchen opening to a spacious attractive breakfast room which overlooks a sunken flex space which can be used as den, recreation, or whatever suits your living style! Primary bedroom is huge and features a newly remodeled gorgeous tiled private bath, and walk-in closet, in addition to 3 more good sized bedrooms on 2nd floor. Finished basement is a great family room spot with a wood-burning fireplace to warm the upcoming chilly winter nights. Other amenities include a wonderful sun room, an oversized 2-car garage, a breezeway between the home and garage, rear deck, small pond, great yard and more.
- Listing Status:
- Active
- Data Last Updated:
- November 19, 2026 at 5:26AM
- Listing Office:
- RE/MAX Unlimited Real Estate : (610) 865-3131
- MLS ID:
- 787707
- General: BreezewayDeckPorch
- Style: Colonial
- Parking: DrivewayDetachedGarageOff StreetOn StreetGarage Door Opener
- Roofing: AsphaltFiberglass
- General: Vinyl Siding2
- Originating MLS: HIGH_LHI
- School District: Easton
- County: Northampton
- Zoning: LDRM9SW1-36-3-0324
- Utilities: Circuit Breakers
- Water: Public
- Sewer: Public Sewer
- Source: HIGH_LHI
- Ownership: Fee Simple
This listing courtesy of RE/MAX Unlimited Real Estate
Monthly Payment
- Principal & Interest $
- Property Taxes $
- Home Insurance $
- VA Funding Fee $