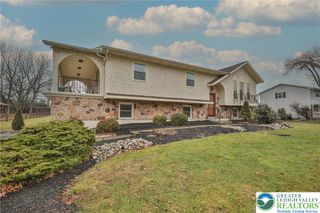
210 Jonathan Drive, Easton, PA 18045
- 4 beds |
- 2 baths |
- 2,760 sqft
 Single-Family Home
 Built in 1959
 0.32acre lot
 2 car garage
 $181/sqft
 Listed 1 month ago
Property Description
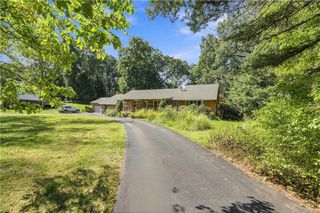
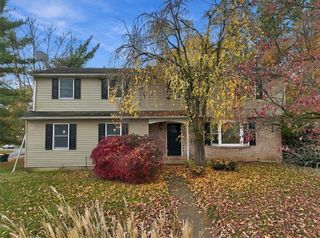
Welcome to this inviting, move in ready, 4 bed/2 bath split-level home, located in the coveted, peaceful, private, Old Orchard neighborhood of Palmer Twp, PA., which is also conveniently close to the amazing city of Easton and all it has to experience! Offering a versatile layout, generous room sizes, ample natural light, and comfortable living spaces, this property is full of potential for everyday living, spreading out, and entertaining. Amazing features such as stunning hardwood floors throughout the main living spaces, pocket doors, radiant floor heating in the kitchen, a pellet stove for cozy nights in the living room, a brand new 2 tier Trex deck out back leading to the fenced in, manicured, private backyard with shed, and the finished garage with wood burning fireplace, and additional storage above- all can be tailored to suit your needs- making this home one that has to be seen to fully appreciate all it can offer. Ideally situated close to shopping, dining, parks, walking trails, and everyday amenities, the home also offers convenient access to major roadways (78,22,33) for an easier commute. This is an opportunity to make an amazing space your own, with a property that combines a practical layout, and a ton of well thought out room to enjoy, with an amazingly convenient location. Don't miss the opportunity to make it yours!
- Listing Status:
- Active
- Data Last Updated:
- November 19, 2026 at 5:26AM
- Listing Office:
- Keller Williams Real Estate : (908) 751-7750
- MLS ID:
- 786367
- General: DeckFenceShedWater FeatureShed(s)
- Style: CraftsmanSplit Level
- Other Structures: Shed(s)
- Parking: DrivewayDetachedGarage
- Roofing: AsphaltFiberglass
- General: BlockConcreteVinyl Siding1
- Originating MLS: HIGH_LHI
- School District: Easton
- County: Northampton
- Zoning: 24LDRM8SE3-13-14-0324
- Fencing: Yard Fenced
- Water: Public
- Sewer: Public Sewer
- Source: HIGH_LHI
- Ownership: Fee Simple
This listing courtesy of Keller Williams Real Estate
Monthly Payment
- Principal & Interest $
- Property Taxes $
- Home Insurance $
- VA Funding Fee $