3443 Park Road, Bethlehem Twp, PA 18020
- 3 beds |
- 2 baths |
- 3,298 sqft
 Single-Family Home
 Built in 1952
 1.11acre lot
 4 car garage
 $139/sqft
 Listed 8 days ago
Property Description
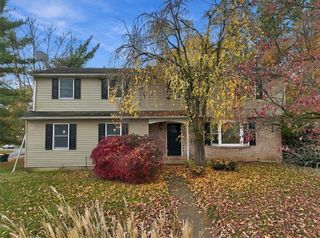
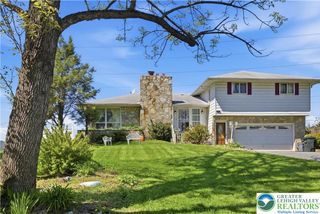
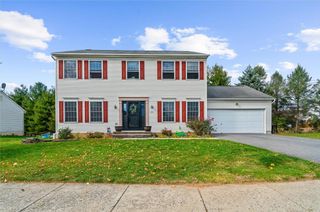
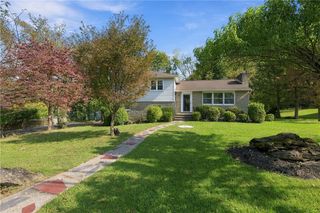
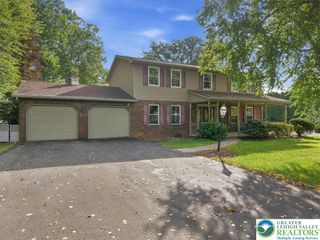
Ideally located in Bethlehem Township ... Discover this sprawling stone-front Cape Cod nestled on over an acre of beautiful grounds along a peaceful private street in Bethlehem Township. It offers a circular driveway as it welcomes you to a beautiful property offering a wonderful blend of rustic charm, generous living spaces, and endless possibilities. Featuring 2-3 bedrooms on the first floor, 2 full baths, two fireplaces (wood-burning and propane), central air, and impressive 4-car plus garages, this home offers a unique and versatile floor plan. The eat-in kitchen and plenty of counters is a great space to prepare meals, a comfortable living room with picture window wood burning fireplace and hardwood floors, a convenient first-floor laundry, while the expansive 40' x 17' great room steals the show with its propane fireplace, walls of windows overlooking the grounds, and access to a charming enclosed porch with retractable screen walls and adjoining deck. Upstairs, a dormitory-style bedroom with multiple built-ins and a full bath offers flexible space for guests, a home office, hobbies, or additional living needs. Surrounded by mature trees and an expansive yard, the setting offers a peaceful, country-like atmosphere while remaining just minutes from local hospitals, I-78, major routes, downtown Bethlehem, shopping, and dining. Clear CO provided. Home being sold as -is.
- Listing Status:
- Active
- Data Last Updated:
- November 19, 2026 at 5:26AM
- Listing Office:
- BHHS Fox & Roach Macungie : (484) 519-4444
- MLS ID:
- 787503
- General: DeckHandicap AccessiblePorchShedShed(s)
- Style: Cape Cod
- Other Structures: Shed(s)
- Parking: AttachedDetachedGarageOff Street
- Roofing: AsphaltFiberglass
- General: StoneT1-11 SidingWood Siding1
- Originating MLS: HIGH_LHI
- School District: Bethlehem
- County: Northampton
- Zoning: Mdr-Medium Density ResideM7 11 24A 0205
- Utilities: Circuit Breakers
- Water: Public
- Sewer: Public Sewer
- Source: HIGH_LHI
- Ownership: Fee Simple
This listing courtesy of BHHS Fox & Roach Macungie
Monthly Payment
- Principal & Interest $
- Property Taxes $
- Home Insurance $
- VA Funding Fee $