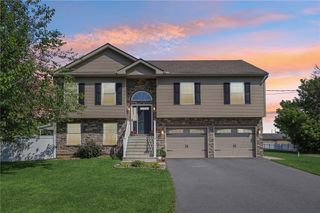
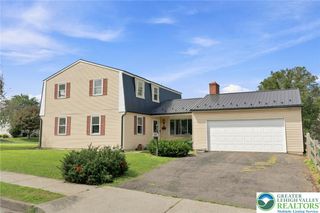
3046 Ridon Court, Bethlehem Twp, PA 18020
- 4 beds |
- 3 baths |
- 3,162 sqft
 Single-Family Home
  Built in 1968
  10,803sqft lot
 1 car garage
  $149/sqft
  Listed 2 months ago
Property Description
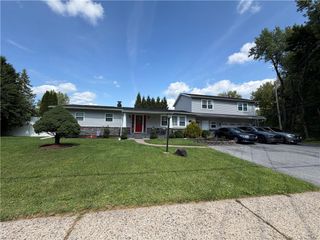
MULTI-GENERATIONAL LIVING AT ITS BEST! This incredibly unique home offers what is essentially TWO separate in-law/extended-family living areas in addition to the main living space—each with its own kitchenette, full bathroom, living space, and sleeping areas. If you've been searching for a home where parents, adult children, extended family, or long-term guests can live under one roof while still enjoying their own space and privacy, this is a layout you simply don't find every day. The main level functions as a complete living space with a bedroom, full bathroom with laundry, full kitchen, living room, and two additional family/living areas. Upstairs offers a second private living setup with multiple bedrooms, a full bathroom, kitchenette, additional living space, and direct access to the upper level of the expansive rear deck—ideal for extended family who want their own dedicated area of the home. The finished lower level provides another remarkably flexible living area featuring a large family/rec room, full bathroom, kitchenette, and two additional finished rooms previously used as bedrooms. It's an excellent option for an in-law setup, guests, older children, home offices, hobbies, or additional private living space. Outside, enjoy a fenced backyard, large patio, expansive two-level deck, multiple storage sheds, one-car garage, and an extended private driveway with plenty of room for parking. Additional highlights include a BRAND-NEW ROOF (2024), zoned cooling, forced-air heating, and abundant storage throughout. Located in the desirable Bethlehem Area School District just minutes from Freedom High School, Nazareth Pike, shopping, dining, and major commuter routes. With THREE finished levels, THREE full bathrooms, TWO kitchenette-equipped extended-family areas, and a main-level bedroom and full kitchen, this home offers a level of flexibility that's extremely difficult to find. Come see the possibilities for yourself!
- Listing Status:
- Active
- Data Last Updated:
- September 24, 2026 at 5:18AM
- Listing Office:
- Realty One Group Supreme : (610) 321-3730
- MLS ID:
- 781295
- General: Awning(s)DeckFenceShedShed(s)
- Style: Cape Cod
- Other Structures: Shed(s)
- Parking: AttachedGarage
- Roofing: AsphaltFiberglass
- General: BrickVinyl Siding2
- Road/Access: Public Road
- Originating MLS: HIGH_LHI
- School District: Bethlehem
- County: Northampton
- Zoning: 05MDRM7SW2-11-7-0205
- Fencing: Yard Fenced
- Utilities: 200+ Amp Service
- Water: Public
- Sewer: Public Sewer
- Source: HIGH_LHI
- Ownership: Fee Simple
This listing courtesy of Realty One Group Supreme
Monthly Payment
- Principal & Interest $
- Property Taxes $
- Home Insurance $
- VA Funding Fee $