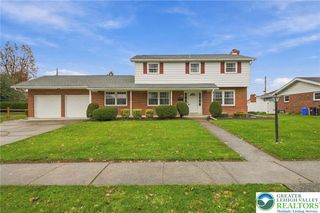
1185 Claire Street, Hanover Twp, PA 18017
- 5 beds |
- 2 baths |
- 2,675 sqft
 Single-Family Home
 Built in 1976
 0.54acre lot
 2 car garage
 $187/sqft
 Listed 15 days ago
Property Description
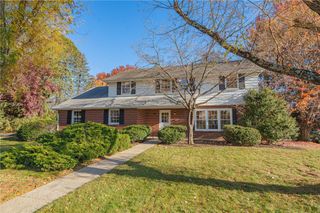
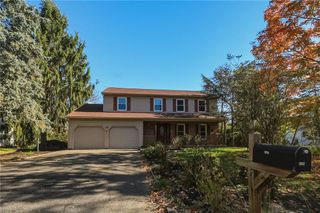
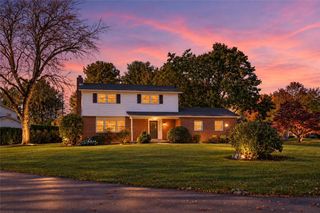
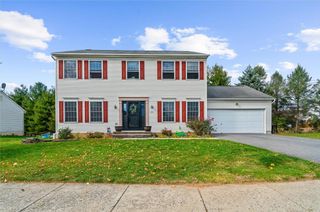
Welcome to this spacious and updated 5-bedroom, 2-bath Hanover Township home situated on an oversized 0.54-acre corner lot! The first floor features engineered hardwood flooring and a beautifully updated eat-in kitchen showcasing tile flooring, quartz countertops, stainless steel appliances, and a subway tile backsplash. Sliding glass doors from the kitchen lead to a covered rear porch overlooking the expansive, flat, fully fenced backyard, offering an exceptional amount of outdoor space for the area. The backyard also includes a large storage shed, while the corner lot provides additional side yard space beyond the fenced area. Also located on the first floor is the primary bedroom featuring engineered hardwood flooring, a sitting area, and an updated bathroom with an oversized tiled shower and full glass enclosure. The second level offers a large, open living room with a bay window overlooking the front yard, filling the space with natural light. The third level features four additional generously sized bedrooms, providing plenty of space and flexibility. Conveniently located directly across the street from the Hanover elementary school, backing up to the Hanover township municipal park, and just minutes from shopping, dining, and major highways. With its versatile layout, modern updates, and impressive half-acre corner lot, this home offers a combination of indoor and outdoor living space that's hard to find. Schedule your showing today!
- Listing Status:
- Active
- Data Last Updated:
- November 19, 2026 at 6:23AM
- Listing Office:
- RE/MAX Unlimited Real Estate : (610) 865-3131
- MLS ID:
- 787250
- General: FencePorchPatioShedShed(s)
- Style: Split Level
- Other Structures: Shed(s)
- Parking: AttachedGarageGarage Door Opener
- Roofing: AsphaltFiberglass
- Windows: Replacement Windows
- General: BrickVinyl Siding3Basement
- Originating MLS: HIGH_LHI
- School District: Bethlehem
- County: Northampton
- Zoning: 14R1SM6-24-4F-0214
- Fencing: Yard Fenced
- Utilities: 200+ Amp ServiceCircuit Breakers
- Water: Public
- Sewer: Public Sewer
- Source: HIGH_LHI
- Ownership: Fee Simple
This listing courtesy of RE/MAX Unlimited Real Estate
Monthly Payment
- Principal & Interest $
- Property Taxes $
- Home Insurance $
- VA Funding Fee $

 New - 2 days ago