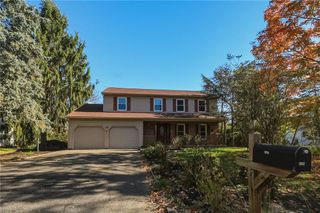
3280 Lord Byron Drive, Hanover Twp, PA 18017
- 5 beds |
- 3 baths |
- 2,608 sqft
 Single-Family Home
 Built in 1965
 0.34acre lot
 2 car garage
 $197/sqft
 Listed 14 days ago
Property Description
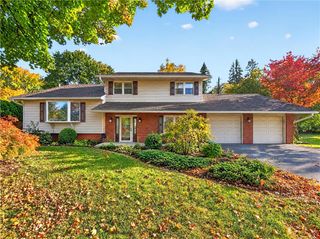
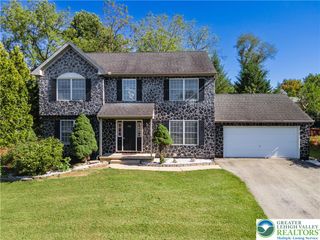
Exceptional LOCATION, SPACE & VALUE in SOUGHT-AFTER HANOVER! One of the largest homes in the subdivision, this 5 BR, 10-ROOM Colonial is MOVE-IN READY for the holidays! 2 BLOCKS TO ASA PACKER ELEMENTARY SCHOOL! Thoughtfully refreshed with today's buyers in mind, featuring FRESH PAINTED INTERIOR, NEW & REFINISHED HARDWOOD FLOORS(1st floor), UPDATED HALL BATH, 18 REPLACEMENT WINDOWS, and a beautiful KITCHEN REFRESH. QUALITY PAINTED WOOD CABINETS, GRANITE counters, SUBWAY TILE, BREAKFAST BAR, COFFEE BAR, MODERN FIXTURES and ALL NEW S/S APPLIANCES, including a FRENCH DOOR REFRIGERATOR and ELECTRIC RANGE/ CONVECTION OVEN w/air-fryer. SPACIOUS LR & DR w/privacy, shutter doors. FR with WOOD FP, FIRST-FLOOR LAUNDRY and HALF BATH w/HW. Upstairs, the PRIMARY SUITE features plank & tile floors, 6' vanity, generous clothes closet & a private bath area w/shower-tub & new fixtures. Additionally, find 4 large BRs w/HARDWOOD, an UPDATED HALL BATH & PRIVATE BONUS ROOM w/attic closet-connected to the 5th BR. Plenty of FLEXIBLE SPACE for multiple offices, walk-in closet, storage, remote learning, hobby or fitness! Numerous possibilities! Control when & where you want heat-with 15 INDIVIDUAL HEATING ZONES & NEW THERMOSTATS. STORAGE GALORE with 14 closets, WALK-UP ATTIC, secondary attic and tons of shelf storage in the FULL UNFINISHED BASEMENT. CUSTOMIZE a 29' x 26' OPEN AREA in the basement for a 2nd FR or playroom. SIDE-ENTRY, OVERSIZED 2-CAR GARAGE w/NEW INSULATED DOORS (2026). NEW EXPANSIVE DRIVEWAY (2026). Less than 1 MILE to highway access, restaurants and everyday conveniences- plus Wegmans, hospital, the COMMUNITY CENTER WITH NEW POOL COMPLEX, parks and trails nearby. Enjoy all the benefits that a TOP LOCATION like Hanover, has to offer!
- Listing Status:
- Active
- Data Last Updated:
- November 19, 2026 at 5:26AM
- Listing Office:
- RE/MAX Real Estate : (610) 691-6100
- MLS ID:
- 786754
- General: PorchPatioWorkshop
- Style: Colonial
- Other Structures: Workshop
- Parking: AttachedBuilt InDrivewayGarageOff StreetOn StreetGarage Door Opener
- Roofing: AsphaltFiberglass
- Windows: DrapesReplacement Windows
- General: Aluminum SidingBrick2Basement
- Originating MLS: HIGH_LHI
- School District: Bethlehem
- County: Northampton
- Zoning: R1-S Suburban ResidentialM5SE3. 12. 12. 0214
- Utilities: 200+ Amp ServiceCircuit Breakers
- Water: Public
- Sewer: Public Sewer
- Source: HIGH_LHI
- Ownership: Fee Simple
This listing courtesy of RE/MAX Real Estate
Monthly Payment
- Principal & Interest $
- Property Taxes $
- Home Insurance $
- VA Funding Fee $

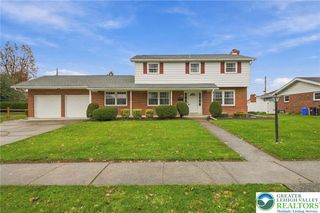
 New - 2 days ago