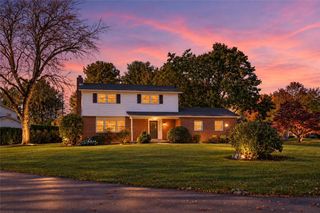
3105 Apollo Drive, Bethlehem City, PA 18017
- 3 beds |
- 3 baths |
- 2,561 sqft
 Single-Family Home
 Built in 1971
 0.4acre lot
 2 car garage
 $187/sqft
 Listed 12 days ago
Property Description
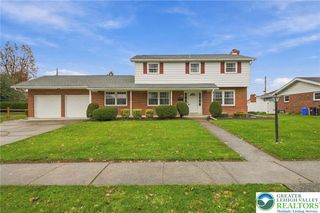
Classic elegance meets modern comfort in this beautifully updated all-brick ranch, perfectly positioned on a spacious corner lot in desirable Bethlehem! Offering 3 bedrooms and 2.5 baths, this home showcases beautiful oak hardwood floors, a welcoming first-floor family room, and convenient first-floor laundry. A true highlight is the expansive 4-season sunroom, where abundant natural light and views of the backyard create an inviting retreat year-round. Step outside onto the oversized patio and enjoy the generous backyard, ideal for entertaining, outdoor gatherings, or simply relaxing. The fully finished basement adds incredible versatility, offering endless possibilities for a second family room, entertainment space, or whatever your imagination inspires! Updated in 2022, including a new roof, gas HVAC system, and remodeling throughout. Completing the home is a spacious 2-car garage and driveway parking for 4 additional vehicles. Ideally located near Wegmans, Route 22, downtown Bethlehem, shopping, and dining. An exceptional opportunity to enjoy timeless quality, generous living space, and the convenience of one-floor living!
- Listing Status:
- Active
- Data Last Updated:
- November 19, 2026 at 5:26AM
- Listing Office:
- RE/MAX Real Estate : (610) 770-9000
- MLS ID:
- 787312
- General: Patio
- Style: Ranch
- Parking: Built InGarageOff StreetOn StreetGarage Door Opener
- Roofing: AsphaltFiberglass
- General: Brick1
- Originating MLS: HIGH_LHI
- School District: Bethlehem
- County: Northampton
- Zoning: Rr-ResidentialM6SE4-7-15X-0204
- View: City LightsPanoramicView
- Utilities: Cable Available200+ Amp ServiceCircuit Breakers
- Water: Public
- Sewer: Public Sewer
- Source: HIGH_LHI
- Ownership: Fee Simple
This listing courtesy of RE/MAX Real Estate
Monthly Payment
- Principal & Interest $
- Property Taxes $
- Home Insurance $
- VA Funding Fee $

 New - 1 day ago