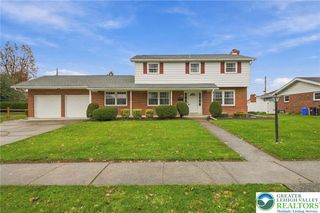
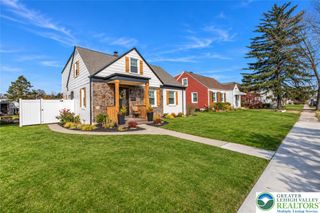
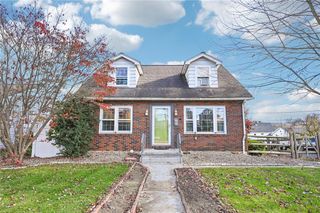
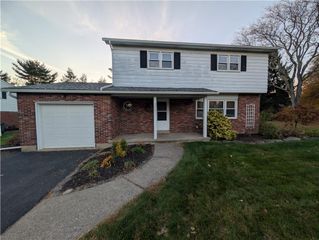
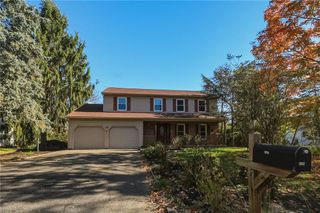
56 East Goepp Street, Bethlehem City, PA 18018
- 3 beds |
- 3 baths |
- 2,112 sqft
 Single-Family Home
 Built in 1900
 4,966sqft lot
 2 car garage
 $201/sqft
 Listed 22 days ago
Property Description
Two units define this property located at 56 E Goepp ST, Bethlehem City PA 18018, offering options to live in one and rent the other. This two unit property has much to offer a homeowner or investor. The first floor features a living room, two bedrooms, a dining room, kitchen, and 1.5 baths, with this unit scheduled to be tenant occupied in November on a month to month lease. The first floor layout provides access and use of the basement and yard. The second floor is currently occupied by the owner and features a living room/dining room combination, bedroom, kitchen, and full bath. This second floor unit also includes access to the attic, which can be used for storage, a craft room, or another hang out space. Outdoor living functions easefully with a balcony off the second floor kitchen, offering a spot to have morning coffee, and relax, great view of the Bethlehem Fireworks without even leaving the home. A fenced yard, two car garage, and additional parking spaces complete the exterior features of this property.
- Listing Status:
- Active
- Data Last Updated:
- November 19, 2026 at 6:23AM
- Listing Office:
- Home Team Real Estate : (610) 419-8888
- MLS ID:
- 787090
- General: BalconyDeckFencePorchPatio
- Style: Other
- Parking: DetachedGarage
- Roofing: AsphaltFiberglass
- Windows: DrapesScreens
- General: Aluminum Siding3
- Road/Access: Public Road
- Originating MLS: HIGH_LHI
- School District: Bethlehem
- County: Northampton
- Zoning: RTP6NE1A 11 14 0204
- View: City LightsMountain(s)View
- Fencing: Yard Fenced
- Utilities: 200+ Amp ServiceCircuit Breakers
- Water: Public
- Sewer: Public Sewer
- Source: HIGH_LHI
- Ownership: Fee Simple
This listing courtesy of Home Team Real Estate
Monthly Payment
- Principal & Interest $
- Property Taxes $
- Home Insurance $
- VA Funding Fee $

 New - 2 days ago