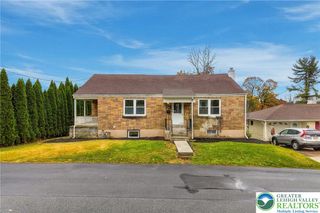
3665 Walt Whitman Lane, Bethlehem City, PA 18017
- 4 beds |
- 2 baths |
- 1,800 sqft
 Single-Family Home
 Built in 1962
 0.3acre lot
 1 car garage
 $222/sqft
 Listed 14 days ago
Property Description
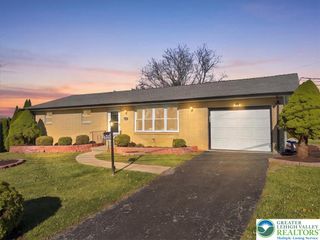
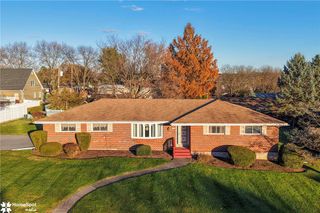
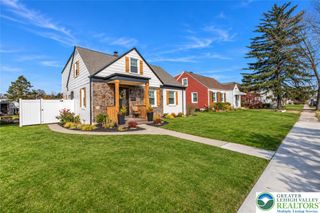
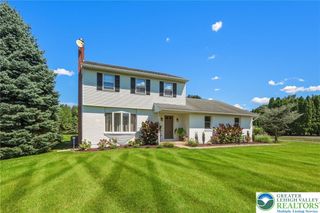
Now available in the highly sought-after Hanover Farms subdivision, we are pleased to offer a lovingly cared-for, well-updated home featuring four bedrooms, one and a half baths, and an attached one-car garage!! Excellent location, minutes from major routes, restaurants, ABE airport, and just around the corner from Pharo Park! From the covered front porch, you'll step into a large foyer that leads to the eat-in kitchen, updated in 2016 and featuring SS appliances, lovely living room with hardwood flooring, and staircase to the upstairs. In addition, the first floor features a separate dining room with hardwood flooring, patio access, garage access, laundry, and a half bath. The second floor offers four generous-sized bedrooms along with a beautifully updated full bathroom. The partially finished basement offers additional living space with electric baseboard heat, plus a separate utility room. Large flat backyard perfect for entertaining family and friends, paired with a 28 x 15 concrete patio installed in 2018! New roof installed in August 2025! Upgraded 200-amp electric! The home is equipped with a New Yorker oil boiler, recently serviced and well maintained! This home will be sold with a clear CO from Hanover Township as well! Make your appointment today to see this lovely home before it's gone!!
- Listing Status:
- Active
- Data Last Updated:
- November 19, 2026 at 6:23AM
- Listing Office:
- Cassidon Property Management : (610) 882-5838
- MLS ID:
- 787448
- General: PorchPatioShedShed(s)
- Style: Colonial
- Other Structures: Shed(s)
- Parking: AttachedDrivewayGarageOff StreetOn Street
- Roofing: AsphaltFiberglass
- General: Aluminum SidingBrickOther2
- Originating MLS: HIGH_LHI
- School District: Bethlehem
- County: Northampton
- Zoning: R1-S-Suburban ResidentialM5SE2-3-7-0214
- Utilities: 200+ Amp ServiceCircuit Breakers
- Water: Public
- Sewer: Public Sewer
- Source: HIGH_LHI
- Ownership: Fee Simple
This listing courtesy of Cassidon Property Management
Monthly Payment
- Principal & Interest $
- Property Taxes $
- Home Insurance $
- VA Funding Fee $

 New - 1 day ago