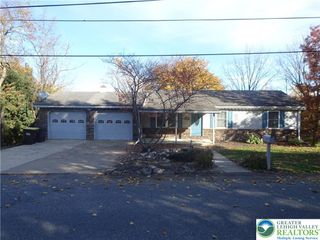
2213 East Woodlawn Street, Allentown City, PA 18109
- 3 beds |
- 3 baths |
- 1,863 sqft
 Single-Family Home
 Built in 1944
 7,623sqft lot
 —— car garage
 $201/sqft
 Listed 2 days ago
Property Description
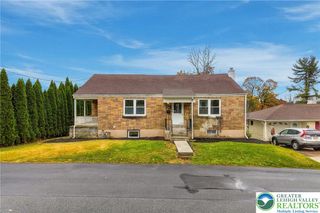
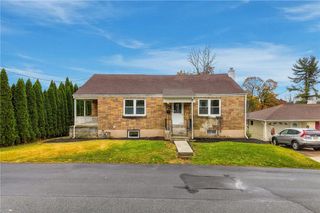
HOMES THIS WELL DONE DO NOT COME ALONG OFTEN, ESPECIALLY IN THIS PRICE RANGE! Tucked into Midway Manor, one of East Allentown's most quiet, established neighborhoods, this exceptional 3-bedroom, 2.5-bath home has been transformed from top to bottom with a comprehensive 2024 renovation. The result is a home that looks and feels like it belongs in a magazine, with the quality and attention to detail to match. Beautifully refinished solid hardwood floors, tasteful neutral finishes, and an abundance of natural light create a warm, inviting interior. The stunning kitchen is a standout, featuring extensive cabinetry, quartz countertops, stainless steel appliances, gas cooking, and casual counter seating. All 2.5 bathrooms have been beautifully updated, complementing the home's fresh, cohesive design. Beyond the cosmetics, the major improvements are equally impressive, including a new roof, HVAC system, and electrical service, all completed in 2024. Outside, a generously sized covered patio provides the perfect setting for relaxing or entertaining while overlooking the spacious, fully fenced backyard. Economical gas heat, central air conditioning, and affordable property taxes add everyday practicality to a truly remarkable home. An extraordinary combination of condition, style, and value in a convenient, established neighborhood. This one deserves a closer look!
- Listing Status:
- Active
- Data Last Updated:
- November 19, 2026 at 3:21AM
- Listing Office:
- Home Team Real Estate : (610) 419-8888
- MLS ID:
- 788081
- General: FencePatioShedShed(s)
- Style: Cape CodDutch Colonial
- Other Structures: Shed(s)
- Parking: Parking Pad
- Roofing: AsphaltFiberglass
- General: Aluminum SidingBrickStone1
- Originating MLS: HIGH_LHI
- School District: Allentown
- County: Lehigh
- Zoning: N-5641841132545-1
- Fencing: Yard Fenced
- Utilities: 200+ Amp ServiceCircuit Breakers
- Water: Public
- Sewer: Public Sewer
- Source: HIGH_LHI
- Ownership: Fee Simple
This listing courtesy of Home Team Real Estate
Monthly Payment
- Principal & Interest $
- Property Taxes $
- Home Insurance $
- VA Funding Fee $

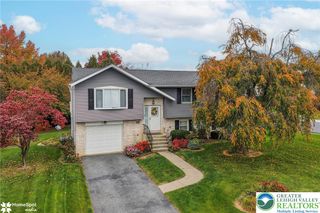
 New - 2 days ago