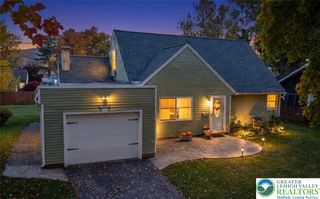
742 West Emaus Avenue, Allentown City, PA 18103
- 4 beds |
- 2 baths |
- 2,034 sqft
 Single-Family Home
 Built in 1929
 0.41acre lot
 3 car garage
 $184/sqft
 Listed 11 days ago
Property Description
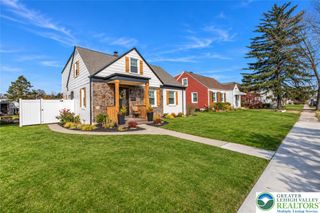
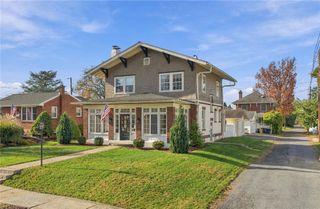
A craftsman style spacious brick/wood shake Cape Cod home situated on a double lot anchors this Allentown City property. The first floor living room and dining room are separated by French doors, with hardwood floors extending throughout most rooms. Meal preparation takes place in the kitchen equipped with an island, a double oven, and a built-in refrigerator. Quiet moments can be spent in the enclosed porch, while the first floor also hosts three bedrooms and a full bath. The second level offers a spacious thirty-six by sixteen area with a full bath, a closet, hardwood/carpet flooring, and windows with a view of the South Mountain. Outdoor living features a covered/semi enclosed patio and a fenced in yard. A long driveway leads to a three car garage and a storage shed. Walking distance to food shopping, schools and local eateries.
- Listing Status:
- Active
- Data Last Updated:
- November 19, 2026 at 4:21AM
- Listing Office:
- RE/MAX Real Estate : (610) 691-6100
- MLS ID:
- 782925
- General: Propane Tank - Leased
- Style: Cape Cod
- Parking: DrivewayDetachedGarageOff StreetOn Street
- Roofing: AsphaltFiberglass
- General: Brick1Basement
- Originating MLS: HIGH_LHI
- School District: Allentown
- County: Lehigh
- Zoning: N5-Home Neighborhood640630801744 1
- View: City LightsMountain(s)View
- Water: Public
- Sewer: Public Sewer
- Source: HIGH_LHI
- Ownership: Fee Simple
This listing courtesy of RE/MAX Real Estate
Monthly Payment
- Principal & Interest $
- Property Taxes $
- Home Insurance $
- VA Funding Fee $

 New - 23 hours ago