216 South Berks Street, Allentown City, PA 18104
- 4 beds |
- 2 baths |
- 1,659 sqft
 Single-Family Home
 Built in 1930
 6,011sqft lot
 1 car garage
 $241/sqft
 Listed 6 days ago
Property Description
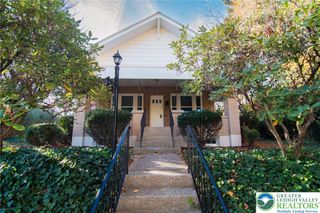
Timeless West End Craftsman with modern upgrades! Welcome to this classic detached Craftsman style home, showcasing an iconic exterior of brick, stucco, and cedar shake shingles accented by a new front paver walkway. Step inside through the enclosed front porch sunroom, where exposed brick and abundant natural light set a warm, inviting tone. The interior seamlessly blends historic character with modern convenience, featuring gorgeous hardwood floors throughout and a cozy wood-burning fireplace with a classic brick hearth. The dining room flows seamlessly into the updated kitchen, creating an ideal layout for both daily life and hosting. The space comes equipped with stainless steel appliances, granite countertops, a dishwasher, a built-in microwave, and a spacious walk-in pantry. 4 bedrooms and 1.5 baths provide for plenty of comfortable and versatile space. Outdoor living shines in the fully privacy-fenced backyard, where a covered back porch leads out to the paver patio ideal for entertaining. Additional highlights include a full basement with laundry / the half bath and a convenient outside entrance; a 1-car detached garage with a new door, electric opener, and extra parking pads; plus major mechanical peace of mind with a brand-new boiler and efficient mini-split systems. Beyond the home itself, discover the charm and character of Allentown’s West End neighborhood. Enjoy beautiful nearby parks, tree-lined streets, and a vibrant local atmosphere, with the 19th Street Theatre District, Allentown Fairgrounds Farmers Market, and neighborhood favorites like Youell’s Oyster House just minutes away. This sought-after location offers the perfect blend of neighborhood charm, local culture, and everyday convenience. With easy access to major routes, commuting and exploring the greater Lehigh Valley and surrounding regions is a breeze. From the curb appeal out front to the fenced backyard and everything in between, you will want to call this home!
- Listing Status:
- Active
- Data Last Updated:
- November 19, 2026 at 3:21AM
- Listing Office:
- BHHS Fox & Roach Macungie : (484) 519-4444
- MLS ID:
- 787923
- General: FencePorchPatio
- Style: Craftsman
- Parking: DrivewayDetachedGarageOff StreetParking PadOn StreetGarage Door Opener
- Roofing: AsphaltFiberglass
- Windows: Storm Window(s)
- General: BrickStucco2
- Road/Access: Public Road
- Originating MLS: HIGH_LHI
- School District: Allentown
- County: Lehigh
- Zoning: N5-House Neighborhood549625061025-1
- Fencing: Yard Fenced
- Water: Public
- Sewer: Public Sewer
- Source: HIGH_LHI
- Ownership: Fee Simple
This listing courtesy of BHHS Fox & Roach Macungie
Monthly Payment
- Principal & Interest $
- Property Taxes $
- Home Insurance $
- VA Funding Fee $

 New - 22 hours ago