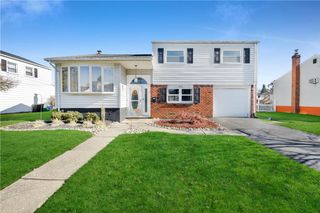
1436 Pearl Street, Salisbury Twp, PA 18103
- 3 beds |
- 2 baths |
- 1,613 sqft
 Single-Family Home
 Built in 1978
 0.65acre lot
 2 car garage
 $226/sqft
 Listed 7 days ago
Property Description
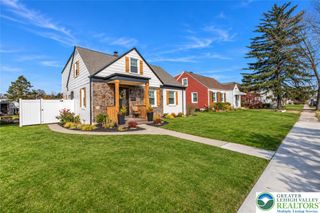
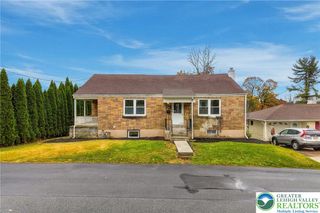
Tucked away on a quiet cul de sac, this charming three-bedroom, two full bath home offers a peaceful setting with a special feature you don't find everyday! A small stream winds along 400+ feet of your property, creating a beautiful natural walking area. Enjoy the privacy of a fenced in backyard, or step through the sliding glass doors onto the deck overlooking your yard - perfect spot to relax, entertain and enjoy nature. It has a well appointed kitchen layout opened to the spacious living room and dining room, with a breakfast bar and an efficient wood stove creating the perfect cozy area. The first floor also has a second large room that was used as a primary bedroom, with a full bathroom and has been used as a family room. The lower level has a recreation room along with a laundry room. A convenient over sized two car garage has a walkout to your large fenced in backyard. On the second floor you'll find two nice sized bedrooms and the second full bath. This is a wonderful opportunity to enjoy privacy and beauty of nature right in your own backyard while still having the convenience of a desirable location and all the comforts of home! Location is excellent for access to Allentown, Bethlehem, and Center Valley. Near shopping, restaurants, and easy highway access. Salisbury high school a few blocks away.
- Listing Status:
- Active
- Data Last Updated:
- November 19, 2026 at 3:21AM
- Listing Office:
- Rudy Amelio Real Estate : (610) 437-5501
- MLS ID:
- 787562
- General: DeckFenceFire PitShedShed(s)
- Style: Chalet/AlpineTudor
- Other Structures: Shed(s)
- Parking: AttachedBuilt InGarageGarage Door Opener
- Roofing: AsphaltFiberglass
- General: StuccoWood Siding3
- Originating MLS: HIGH_LHI
- School District: Salisbury
- County: Lehigh
- Zoning: R4641646724222-1
- View: Creek/Stream
- Fencing: Yard Fenced
- Utilities: 200+ Amp ServiceCircuit Breakers
- Water: Public
- Sewer: Public Sewer
- Source: HIGH_LHI
- Ownership: Fee Simple
This listing courtesy of Rudy Amelio Real Estate
Monthly Payment
- Principal & Interest $
- Property Taxes $
- Home Insurance $
- VA Funding Fee $

 New - 2 days ago