1626 Hillcrest Avenue, Salisbury Twp, PA 18015
- 2 beds |
- 1 bath |
- 1,387 sqft
 Single-Family Home
 Built in 1925
 10,019sqft lot
 1 car garage
 $224/sqft
 Listed 7 days ago
Property Description
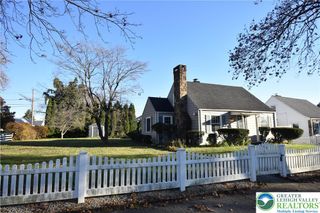
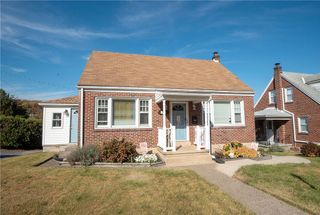
Welcome to 1626 Hillcrest Avenue! Discover the potential of this ranch-style home in Salisbury Township. Offering 2 bedrooms and 1 full bath, this property features a functional layout, an updated kitchen, generous storage, and inviting indoor and outdoor living spaces. Step inside to find a spacious kitchen showcasing modern finishes, attractive countertops, abundant cabinetry, an impressive 8-foot center island with seating for four, and a large walk-in pantry. The adjoining dining room flows into the comfortable living room, which leads to an expansive, light-filled sunroom surrounded by windows, creating a wonderful space for relaxation or entertaining. The main level also offers two bedrooms and a full bathroom. The partially finished basement provides additional flexible space, including a separate room as office, den, or other bonus space, existing rough plumbing/space that could potentially be finished as a half bath, and areas suitable for recreation, hobbies, or storage. Additional highlights include attic storage, a recently repainted exterior, a detached one-car garage with an adjoining workshop or storage area, and ample off-street parking. Step outside to enjoy the spacious, fully fenced backyard featuring a screened gazebo and an oversized storage shed, offering plenty of possibilities for outdoor gatherings and recreation. Conveniently located near shopping, restaurants, parks, entertainment, and major commuter routes, with access to both Bethlehem and Allentown. Whether you're looking to personalize your next home or explore its potential, this property offers an excellent opportunity. Ideally situated in South Bethlehem with convenient access to shopping, dining, entertainment, and major roadways. This property combines timeless exterior charm, flexible interior spaces, and desirable outdoor amenities. SCHEDULE YOUR PRIVATE SHOWING TODAY!
- Listing Status:
- Active
- Data Last Updated:
- November 19, 2026 at 6:23AM
- Listing Office:
- Keller Williams Northampton : (610) 867-8888
- MLS ID:
- 787797
- Style: Split Level
- Parking: DrivewayDetachedGarageOff StreetOn Street
- Roofing: AsphaltFiberglass
- General: Brick1
- Road/Access: Public Road
- Originating MLS: HIGH_LHI
- School District: Salisbury
- County: Lehigh
- Zoning: R4-Medium Density Residen641688415184-1
- View: PanoramicView
- Utilities: Circuit Breakers
- Water: Public
- Sewer: Public Sewer
- Source: HIGH_LHI
- Ownership: Fee Simple
This listing courtesy of Keller Williams Northampton
Monthly Payment
- Principal & Interest $
- Property Taxes $
- Home Insurance $
- VA Funding Fee $