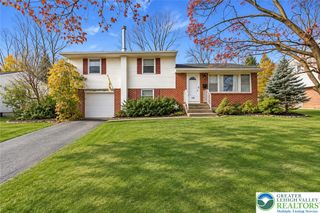
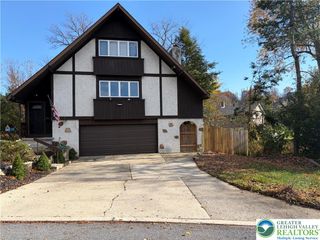
1826 Stonington Road, Bethlehem City, PA 18018
- 3 beds |
- 2 baths |
- 1,420 sqft
 Single-Family Home
 Built in 1956
 7,362sqft lot
 1 car garage
 $268/sqft
 Listed 2 days ago
Property Description
Welcome to this beautifully updated 3-bedroom, 1.5-bath split-level home in sought-after West Bethlehem! Offering the perfect blend of modern updates, functional living space, and unbeatable convenience, this move-in-ready residence is ideally situated just minutes from local schools, Clearview Park, Route 22, and the Lehigh Valley International Airport—making daily errands and commuting a breeze. Come inside to discover gleaming, beautiful hardwood floors and a bright, inviting layout. The heart of the home features a tastefully updated kitchen designed for both everyday living and effortless entertaining. Upstairs, you’ll find three comfortable bedrooms and a refreshed full bath, while the lower level offers versatile additional living space, a stylishly updated half bath, and direct access to the 1-car garage. Need extra room for seasonal items or hobbies? The basement provides ample dedicated storage space. Outside, your private backyard oasis awaits! Relax or host gatherings rain or shine under the expansive covered patio, overlooking a fully fenced yard that’s ideal for pets, play, or gardening. A convenient storage shed keeps your lawn equipment and outdoor gear neatly tucked away. Don’t miss your opportunity to own a turnkey home in a prime West Bethlehem location—schedule your showing today! **professional photos coming soon**
- Listing Status:
- Active
- Data Last Updated:
- November 19, 2026 at 5:26AM
- Listing Office:
- Weichert Realtors : (610) 865-5555
- MLS ID:
- 787959
- General: FencePatioShedShed(s)
- Style: Split Level
- Other Structures: Shed(s)
- Parking: AttachedGarage
- Roofing: AsphaltFiberglass
- General: Vinyl SidingWood Siding3
- Originating MLS: HIGH_LHI
- School District: Bethlehem
- County: Lehigh
- Zoning: Rs641843888894001
- Fencing: Yard Fenced
- Utilities: Cable AvailableCircuit Breakers
- Water: Public
- Sewer: Public Sewer
- Source: HIGH_LHI
- Ownership: Fee Simple
This listing courtesy of Weichert Realtors
Monthly Payment
- Principal & Interest $
- Property Taxes $
- Home Insurance $
- VA Funding Fee $

 New - 2 days ago