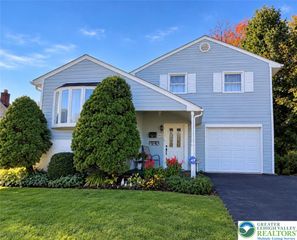
6962 Salinka Square, East Allen Twp, PA 18017
- 3 beds |
- 2 baths |
- 1,485 sqft
 Single-Family Home
 Built in 1985
 0.72acre lot
 2 car garage
 $303/sqft
 Listed 2 days ago
Property Description
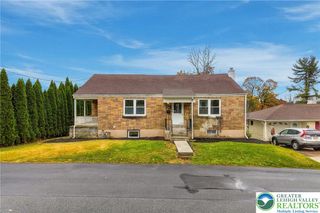
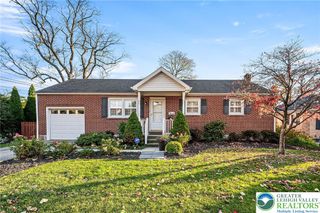
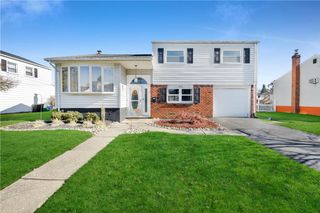
Welcome to 6962 Salinka Square, nestled in the desirable Victoria Square subdivision of East Allen Township! Situated on a generous 3/4-acre, flat lot in a quiet cul-de-sac, this charming Colonial home features an inviting brick front and plenty of space to enjoy indoor and outdoor living. Inside, you'll find updated flooring, fresh paint throughout, and an open-concept first-floor layout, creating a bright and welcoming atmosphere ideal for everyday living and entertaining. The second floor offers three generously sized bedrooms and a full bathroom, and a walk-in attic space above the garage, perfect for additional storage. The full basement includes a dedicated laundry room, plenty of storage space, and the potential to finish it to suit your needs. Step outside to enjoy the covered rear patio overlooking the spacious, level backyard, perfect for summer barbecues, outdoor games, family gatherings, and endless summer fun! A new heat pump system was installed in 2025. With its desirable location, spacious lot, inviting outdoor space, and room to make it your own, this home is a wonderful opportunity to enjoy comfortable living in East Allen Township. Schedule your private showing today!
- Listing Status:
- Active
- Data Last Updated:
- November 19, 2026 at 3:21AM
- Listing Office:
- Harvey Z Raad Real Estate : (610) 433-5551
- MLS ID:
- 788051
- Style: Colonial
- Parking: AttachedBuilt InGarageGarage Door Opener
- Roofing: AsphaltFiberglass
- General: BrickVinyl Siding
- Originating MLS: HIGH_LHI
- School District: Northampton
- County: Northampton
- Zoning: A/Rr-Agricultural/Rural RL5 14 3Z 0508
- Water: Public
- Sewer: Septic Tank
- Source: HIGH_LHI
- Ownership: Fee Simple
This listing courtesy of Harvey Z Raad Real Estate
Monthly Payment
- Principal & Interest $
- Property Taxes $
- Home Insurance $
- VA Funding Fee $

 New - 2 days ago