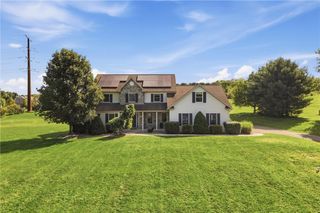
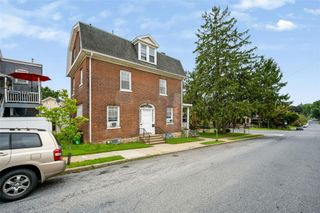
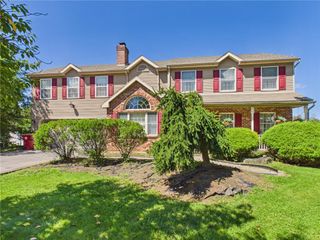
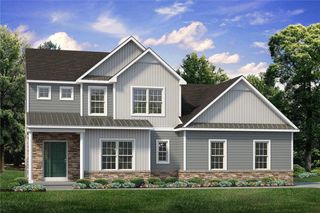
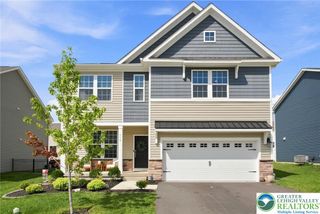
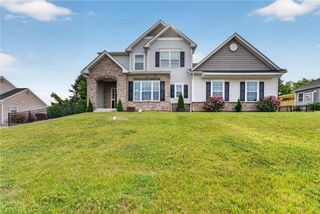
4440 Steeplechase Drive 3, Forks Twp, PA 18040
- 4 beds |
- 3 baths |
- 2,392 sqft
 Single-Family Home
  Built in ——
  0.47acre lot
 2 car garage
  $293/sqft
  Listed 22 days ago
Property Description
To Be Built. Welcome to the Madison, a charming and inviting home that's become one of our most popular floorplans. You'll feel right at home as soon as you step into its modern open-concept main living area. The seamless flow between the Dining Room, Kitchen with Nook, and Great Room creates a warm and welcoming atmosphere. The bright and sunny study with French doors and wall of windows is a perfect place to work or learn from home. The welcoming Foyer, convenient Powder Room, and practical Mudroom near the 2-car garage are just some of the lovely touches that make the Madison special. Upstairs a loft, the Owners' Suite features a spacious Walk-In Closet and private ensuite Bath. And with three additional Bedrooms, a full Bath, and a first-floor Laundry Room, there's plenty of space for everyone.
- Listing Status:
- Active
- Data Last Updated:
- September 24, 2026 at 3:20AM
- Listing Office:
- Tuskes Realty : (610) 691-6615
- MLS ID:
- 783729
- General: Porch
- Style: Other
- Parking: AttachedGarage
- Roofing: AsphaltFiberglass
- Windows: Screens
- General: Stone VeneerVinyl SidingWood Siding2
- Road/Access: Public Road
- Originating MLS: HIGH_LHI
- School District: Easton
- County: Northampton
- Zoning: RESTBD
- View: PanoramicView
- Utilities: Cable Available200+ Amp ServiceCircuit Breakers
- Water: Public
- Sewer: Public Sewer
- Source: HIGH_LHI
- Ownership: Fee Simple
This listing courtesy of Tuskes Realty
Monthly Payment
- Principal & Interest $
- Property Taxes $
- Home Insurance $
- VA Funding Fee $