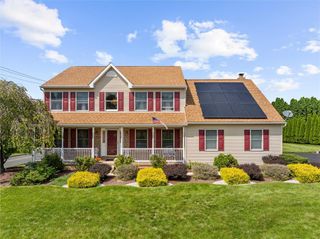
3582 Country Club Road, Easton, PA 18045
- 5 beds |
- 3 baths |
- 3,164 sqft
 Single-Family Home
  Built in 1967
  0.99acre lot
 2 car garage
  $198/sqft
  Listed 1 month ago
Property Description
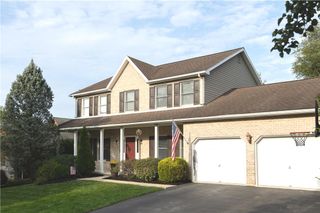
Visualize your perfect home. This beautiful 5 bedroom, 2.5 bath colonial located on a picturesque acre of land. Walk into a large foyer, to the right is a family room and left is a Den or walk straight into a large modern kitchen. The kitchen is a chef's delight. Enjoy entertaining in this grand kitchen which has a large island with lots of cabinets and counter space. Topping it off with amazing porcelain tile floors throughout the first floor. The den has a wood burning fireplace as well as a beautiful backyard. Manage your way into a large family room which leads to a beautiful dining room. Travel upstairs to 5 bedrooms with wood flooring. There is a large master bedroom with a modern bath and large walk in closet. The main bath is modern with large shower heads and beautiful ceramic tile. The finished basement offers tremendous flexibility for recreation, media fitness or guest space. The expansive backyard offers an ideal balance of open space, and mature landscaping creating a peaceful and private setting for relaxing, entertaining or to enjoy outdoor activities. Step outside onto a spacious Trex deck, surrounded by beautiful gardens, making a perfect place for enjoying coffee in the morning or just sit back and relax. Entertain your guests outside at your outdoor kitchen while enjoying the lovely gardens. This home has easy access to all major highways, restaurants and recreational centers. This home checks all the buttons, incredible outdoors space, flexible living space, nestled in a prime location and move in ready. Don't miss the opportunity to own this fabulous home.
- Listing Status:
- Active
- Data Last Updated:
- September 24, 2026 at 5:18AM
- Listing Office:
- Home Team Real Estate : (610) 419-8888
- MLS ID:
- 781876
- General: DeckGas GrillOutdoor KitchenPorchPatioShedShed(s)
- Style: Colonial
- Other Structures: Shed(s)
- Parking: AttachedDrivewayGarageGarage Door Opener
- Roofing: AsphaltFiberglass
- Windows: Screens
- General: Vinyl Siding2Basement
- Originating MLS: HIGH_LHI
- School District: Bethlehem
- County: Northampton
- Zoning: 05RRM8NW2-3-5-0205
- Utilities: 200+ Amp ServiceCircuit Breakers
- Water: Public
- Sewer: Public Sewer
- Source: HIGH_LHI
- Ownership: Fee Simple
This listing courtesy of Home Team Real Estate
Monthly Payment
- Principal & Interest $
- Property Taxes $
- Home Insurance $
- VA Funding Fee $

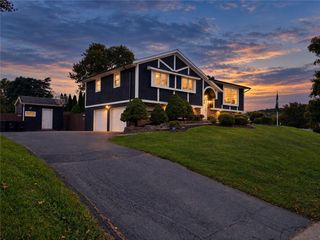
 New - 2 days ago