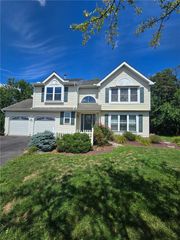
1924 Vintage Drive, Bethlehem Twp, PA 18045
- 3 beds |
- 4 baths |
- 2,982 sqft
 Single-Family Home
  Built in 1998
  7,318sqft lot
 2 car garage
  $184/sqft
  Listed 9 days ago
Property Description
Welcome home to this beautifully maintained gem, ideally situated in the desirable Vineyard at Wagner Farms. Step inside through the inviting two-story foyer, which opens to elegant formal living and dining rooms — the perfect start to any gathering. The spacious eat-in kitchen offers abundant cabinetry and counter space, stainless steel appliances, and an open-concept layout that flows seamlessly into the generously sized family room, creating an effortless space for everyday living. Sliding doors lead out to a large deck and fully fenced backyard, setting the stage for relaxing evenings and lively outdoor entertaining alike. An attached two-car garage adds even more built-in storage. Upstairs, spacious bedrooms with ample closet space await, including a wonderful primary suite complete with a large walk-in closet and a private bath featuring a shower and a relaxing garden soaking tub. A full hall bath, additional storage room, and conveniently located laundry area round out the second floor. Downstairs, the finished basement adds even more versatile living space, with a recreation area, full bathroom, and multiple storage areas — ideal for a home gym, media room, or guest retreat. Perfectly located near major highways, shopping, and entertainment, this wonderful home offers the ideal blend of space, comfort, and convenience!
- Listing Status:
- Active
- Data Last Updated:
- September 24, 2026 at 4:21AM
- Listing Office:
- Freeby Lai Real Estate : (888) 558-3898
- MLS ID:
- 783552
- General: Deck
- Style: Colonial
- Parking: AttachedGarageGarage Door Opener
- Roofing: AsphaltFiberglass
- General: Vinyl Siding
- Originating MLS: HIGH_LHI
- School District: Bethlehem
- County: Northampton
- Zoning: Mhdr-Medium High DensityN8 22 15 0205
- Utilities: Cable Available
- Water: Public
- Sewer: Public Sewer
- Source: HIGH_LHI
- Ownership: Fee Simple
This listing courtesy of Freeby Lai Real Estate
Monthly Payment
- Principal & Interest $
- Property Taxes $
- Home Insurance $
- VA Funding Fee $