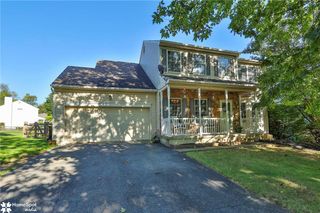
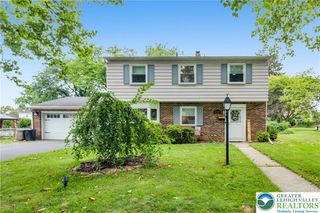
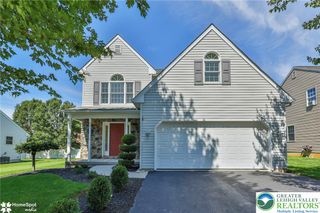
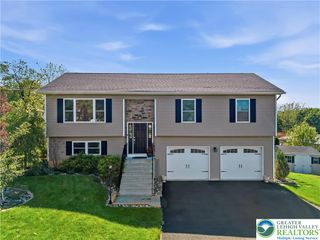
5280 Vermont Drive, Bethlehem Twp, PA 18045
- 4 beds |
- 3 baths |
- 2,454 sqft
 Single-Family Home
  Built in 1990
  0.32acre lot
 2 car garage
  $211/sqft
  Listed 1 month ago
Property Description
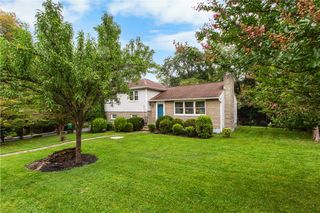
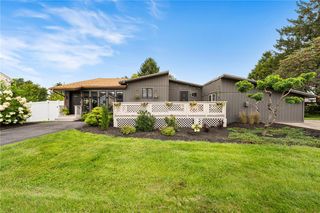
Beautiful well kept single home located in Bethlehem Township. This lovely home offers beautiful vaulted ceiling, large family room, living room, formal dining room, kitchen, spacious 4 Bedrooms, 2 1/2 bath sits on a cul-de-sac just minutes away from Route 33 and I-78. Home with the remodeled kitchen with new cabinets , granite counters, newer carpets and painted rooms . Gas stove in the family room for those cozy nights while playing pool. Yes, the pool table stays. Step outside onto a large beautiful stamped stone concrete and pavers patio surrounded by nice landscaping and plenty of privacy in the summer months for gatherings, picnic, etc. Economic Gas heat and gas hot water available. Plenty of rooms in an unfinished basement and great for extra storage. Nothing To Do And Just Move right into this beautiful maintained colonial home. The property and all the appliances are being sold in 'as is' condition. Owner will provide clear resale CO at settlement. This is Not a Drive-by, Agent please see Agent remark.
- Listing Status:
- Active
- Data Last Updated:
- September 24, 2026 at 5:18AM
- Listing Office:
- Ling Realty Inc : (610) 867-2400
- MLS ID:
- 782127
- General: FencePorchPatio
- Style: Colonial
- Parking: AttachedGarageGarage Door Opener
- Roofing: AsphaltFiberglass
- Windows: Storm Window(s)
- General: Vinyl Siding2
- Originating MLS: HIGH_LHI
- School District: Bethlehem
- County: Northampton
- Zoning: MD-Medium Density ResidenM8SE1 27 5 0205
- Fencing: Yard Fenced
- Utilities: Circuit Breakers
- Water: Public
- Sewer: Public Sewer
- Source: HIGH_LHI
- Ownership: Fee Simple
This listing courtesy of Ling Realty Inc
Monthly Payment
- Principal & Interest $
- Property Taxes $
- Home Insurance $
- VA Funding Fee $