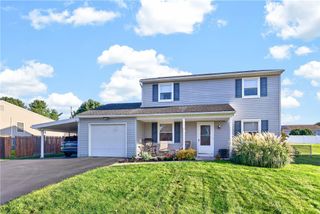
2718 Boyd Street, Bethlehem City, PA 18017
- 4 beds |
- 2 baths |
- 1,972 sqft
 Single-Family Home
  Built in 1959
  0.26acre lot
 2 car garage
  $221/sqft
  Listed 7 days ago
Property Description
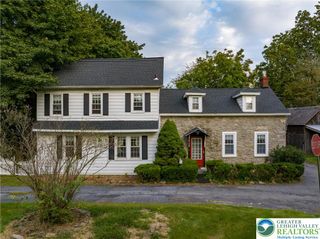
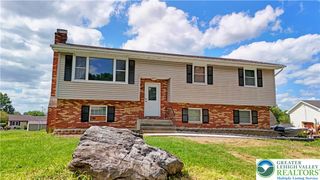
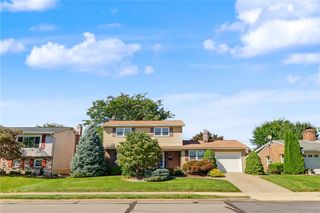
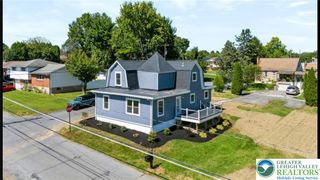
HERE is your CHANCE! Come check out this stunning home ideally located in the gorgeous city of Bethlehem! Pride of ownership is evident in this beautiful well-maintained home that offers 4 bedrooms, updated 1 full 1 half bathrooms, over 1,900 SF, spacious 2 car garage, full unfinished basement, great yard space and quality improvements throughout! Turn-key in every way, do nothing but move in! Enter this outstanding property to an inviting great room with abundant natural light, which seamlessly flows to the over-sized dining room that is open to the updated kitchen space! The stunning kitchen, featuring quartz counter tops, new appliances, gas stove, ample cabinets and a breakfast bar is perfect for your gatherings! The second floor offers 4 generously sized bedrooms, newer flooring and a spacious updated full bathroom. Need more space!? The unfinished basement is perfect for your flex space needs with a rec room, private laundry area and plenty of built-in storage space. Enjoying the outdoors could not be better with a semi-private flat backyard that includes a patio and storage shed! Some updates include newer flooring, newer gutter guards, a newer furnace and new sewer lateral line! Come see what this great property has to offer!
- Listing Status:
- Active
- Data Last Updated:
- September 24, 2026 at 4:21AM
- Listing Office:
- D.E. Huber Real Estate : (610) 351-5161
- MLS ID:
- 784652
- General: PatioShedShed(s)
- Style: ColonialOther
- Other Structures: Shed(s)
- Parking: AttachedGarageOff StreetOn StreetGarage Door Opener
- Roofing: AsphaltFiberglass
- General: Aluminum SidingBrickOther2
- Originating MLS: HIGH_LHI
- School District: Bethlehem
- County: Northampton
- Zoning: Rs-ResidentialN7NW1B 7 16 0204
- View: PanoramicView
- Utilities: Circuit Breakers
- Water: Public
- Sewer: Public Sewer
- Source: HIGH_LHI
- Ownership: Fee Simple
This listing courtesy of D.E. Huber Real Estate
Monthly Payment
- Principal & Interest $
- Property Taxes $
- Home Insurance $
- VA Funding Fee $

 New - 3 days ago