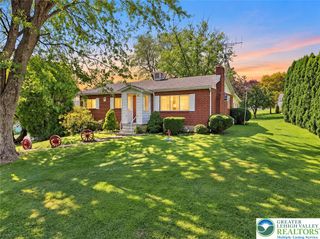
1304 Dalehurst Drive, Bethlehem City, PA 18018
- 3 beds |
- 2 baths |
- 2,092 sqft
 Single-Family Home
  Built in 1973
  7,187sqft lot
 1 car garage
  $196/sqft
  Listed 7 days ago
Property Description
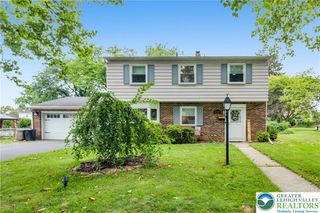
Welcome to this beautifully maintained Colonial nestled in the established Rosemont Manor community of Bethlehem. Boasting a classic brick and aluminum exterior, this 3-bedroom, 1.5-bathroom home offers an inviting main level featuring pristine hardwood floors, a spacious living room, and a formal dining room perfect for gatherings. The eat-in kitchen flows seamlessly into a cozy family room centered around a brick fireplace. One of the property's standout features is the expansive, light-filled 4-season sunroom with propane FP, offering year-round enjoyment and scenic views of the manicured backyard. Upstairs, you will find three generously sized bedrooms with gleaming hardwood flooring, ample closet space and a full bathroom. The lower level expands your living space with a large finished recreation room, separate laundry area and additional storage. Complete with oil heat, central air and gas cooking, this home is perfectly situated with easy access to major routes, premier dining and shopping.
- Listing Status:
- Active
- Data Last Updated:
- September 24, 2026 at 4:21AM
- Listing Office:
- Rudy Amelio Real Estate : (610) 437-5501
- MLS ID:
- 784629
- General: Covered PatioPorchShedPropane Tank - OwnedShed(s)
- Style: Colonial
- Other Structures: Shed(s)
- Parking: AttachedDrivewayGarageOff StreetOn Street
- Roofing: AsphaltFiberglass
- General: Aluminum SidingBrick2
- Originating MLS: HIGH_LHI
- School District: Bethlehem
- County: Lehigh
- Zoning: RG642801682172-1
- Utilities: 200+ Amp Service
- Water: Public
- Sewer: Public Sewer
- Source: HIGH_LHI
- Ownership: Fee Simple
This listing courtesy of Rudy Amelio Real Estate
Monthly Payment
- Principal & Interest $
- Property Taxes $
- Home Insurance $
- VA Funding Fee $

 New - 3 days ago