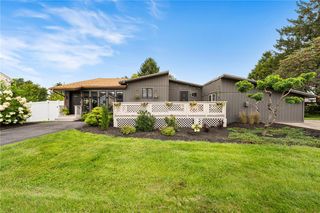
1235 Oakwood Drive, Hanover Twp, PA 18017
- 2 beds |
- 2 baths |
- 2,289 sqft
 Single-Family Home
  Built in 1963
  0.47acre lot
 2 car garage
  $175/sqft
  Listed 9 days ago
Property Description
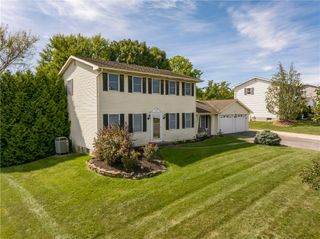
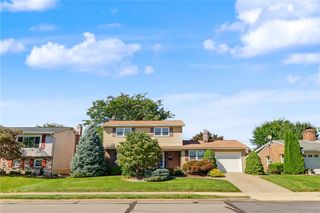
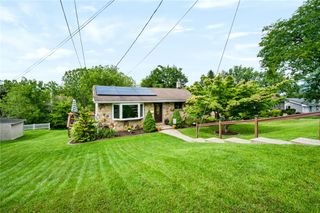
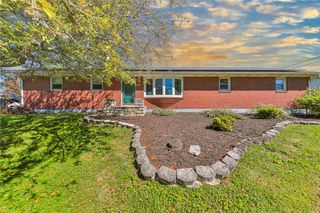
Welcome to 1235 Oakwood Drive, a classic brick ranch in desirable Hanover Township offering space, flexibility, and tremendous potential on just under a half-acre. Tucked away in a quiet neighborhood yet close to everything Bethlehem and the Lehigh Valley have to offer, this is the kind of property buyers will want to see in person. This home features two bedrooms, multiple bonus rooms in the basement, two full bathrooms, hardwood floors, a spacious living room with a wood-burning fireplace, an eat-in kitchen, two bright four-season rooms, one overlooking the beautiful yard, and the other with a walkout from the basement. The finished basement dramatically expands the living space with a large family room, two bedrooms, the 2nd full bathroom, a wood-burning stove, and additional flexible space. Outside, enjoy a generous deck, mature landscaping, a private garden area, and plenty of usable lawn. The oversized detached two-car garage with a full 2nd floor offers excellent space for vehicles, storage, hobbies, or a workshop, while the wide driveway provides parking for 6-plus cars. A new roof was installed in 2023, and the furnace has been exceptionally well maintained. This home offers everyone an opportunity to create something new; with your choice of flooring and décor, the space, setting, layout, garage, and location create an outstanding foundation for your vision. Minutes from historic Bethlehem, dining, shopping, festivals, arts, entertainment, parks, and major commuter routes, this property combines neighborhood tranquility with exceptional convenience. Walk through the front door and discover just how much this home has to offer. Schedule your private showing today!
- Listing Status:
- Active
- Data Last Updated:
- September 24, 2026 at 4:21AM
- Listing Office:
- Keller Williams Northampton : (610) 867-8888
- MLS ID:
- 784504
- General: Covered PatioDeckPorchPatioShedShed(s)Workshop
- Style: Ranch
- Other Structures: Shed(s)Workshop
- Parking: DrivewayDetachedGarageOff StreetOn Street
- Roofing: AsphaltFiberglass
- Windows: Screens
- General: Brick1
- Road/Access: Public Road
- Originating MLS: HIGH_LHI
- School District: Bethlehem
- County: Northampton
- Zoning: R1-S-Suburban ResidentialN6NW1-2A-19-0214
- View: City LightsView
- Utilities: 150 Amp ServiceCircuit Breakers
- Water: Well
- Sewer: Public Sewer
- Source: HIGH_LHI
- Ownership: Fee Simple
This listing courtesy of Keller Williams Northampton
Monthly Payment
- Principal & Interest $
- Property Taxes $
- Home Insurance $
- VA Funding Fee $

 New - 2 days ago